Share this with your friends


(413) 265-0053
Real Estate Company
132 Osborne Road, Ware, MA 01082
- $399,900
- 3
- BD
- 1
- BA
- 1,152
- SqFt


- List Price
- $399,900
- Status
- NEW
- MLS#
- 73604043
- Year Built
- 1988
- Style
- Ranch, Log
- Bedrooms
- 3
- Bathrooms
- 1
- Acres
- 1.38
- Living Area
- 1,152
Property Description
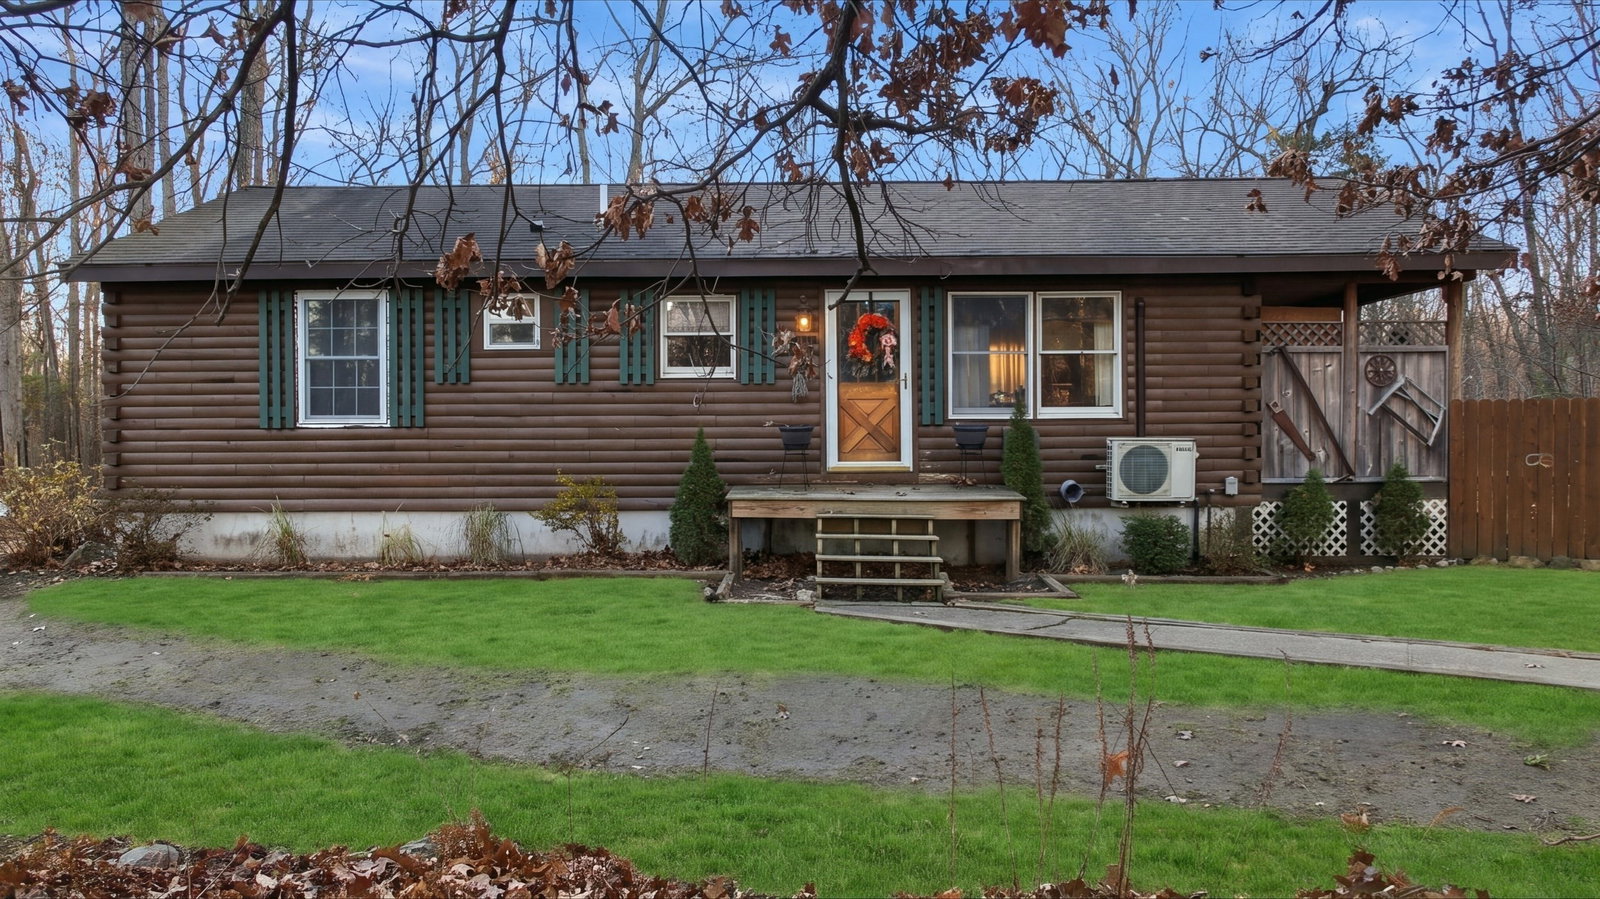
Experience the charm of cabin living with modern updates at 132 Osborne Road. Set on 1.38 acres, this inviting 3-bedroom log home offers an open-concept layout with hardwood floors, an updated kitchen featuring cherry cabinetry, a custom glass backsplash, and butcher block island. Recent improvements include new windows in 2026, a new wood stove, updated tile shower, and more! The basement provides additional bonus space, a workshop, and dedicated laundry area. Step outside and discover what makes this property truly special. Enjoy evenings around the firepit, relax on the new composite deck, or take advantage of the expansive yard featuring established blueberry and blackberry bushes, garden areas, and multiple storage sheds. Explore the established trails out back, with space to enjoy ATV riding and outdoor adventures. Whether entertaining, gardening, or exploring the outdoors, this property offers a peaceful retreat in every season. Why escape for the weekend when you can come home to it every day?

Additional Information
- Taxes
- $4,416
- Lot Desc
- Wooded
- Lot Size
- 60,112
- Flooring
- Hardwood
- Heating
- Hot Water, Oil
- Cooling System Type
- Ductless
- Sewer
- Private Sewer
- Water Source
- Private
- Appliances
- Water Heater, Range, Dishwasher, Microwave, Refrigerator, Washer, Dryer
- Exterior Features
- Porch, Deck - Composite, Covered Patio/Deck, Storage, Fenced Yard, Fruit Trees, Garden, Outdoor Shower
- Parking Spaces
- 8
How much is your home worth?
...get instant property value now!
Mortgage Calculator
Listing courtesy of Listing Agent: Samantha Cortes from Listing Office: Lock and Key Realty Inc..
The property listing data and information, or the Images, set forth herein were provided to MLS Property Information Network, Inc. from third party sources, including sellers, lessors, landlords and public records, and were compiled by MLS Property Information Network, Inc. The property listing data and information, and the Images, are for the personal, non commercial use of consumers having a good faith interest in purchasing, leasing or renting listed properties of the type displayed to them and may not be used for any purpose other than to identify prospective properties which such consumers may have a good faith interest in purchasing, leasing or renting. MLS Property Information Network, Inc. and its subscribers disclaim any and all representations and warranties as to the accuracy of the property listing data and information, or as to the accuracy of any of the Images, set forth herein.