41 Marlborough St, Chicopee, MA 01020
- $339,900
- 3
- BD
- 3
- BA
- 1,463
- SqFt





- List Price
- $339,900
- Status
- NEW
- MLS#
- 73571632
- Year Built
- 1960
- Style
- Ranch
- Bedrooms
- 3
- Bathrooms
- 3
- Acres
- 0.34
- Living Area
- 1,463
Property Description
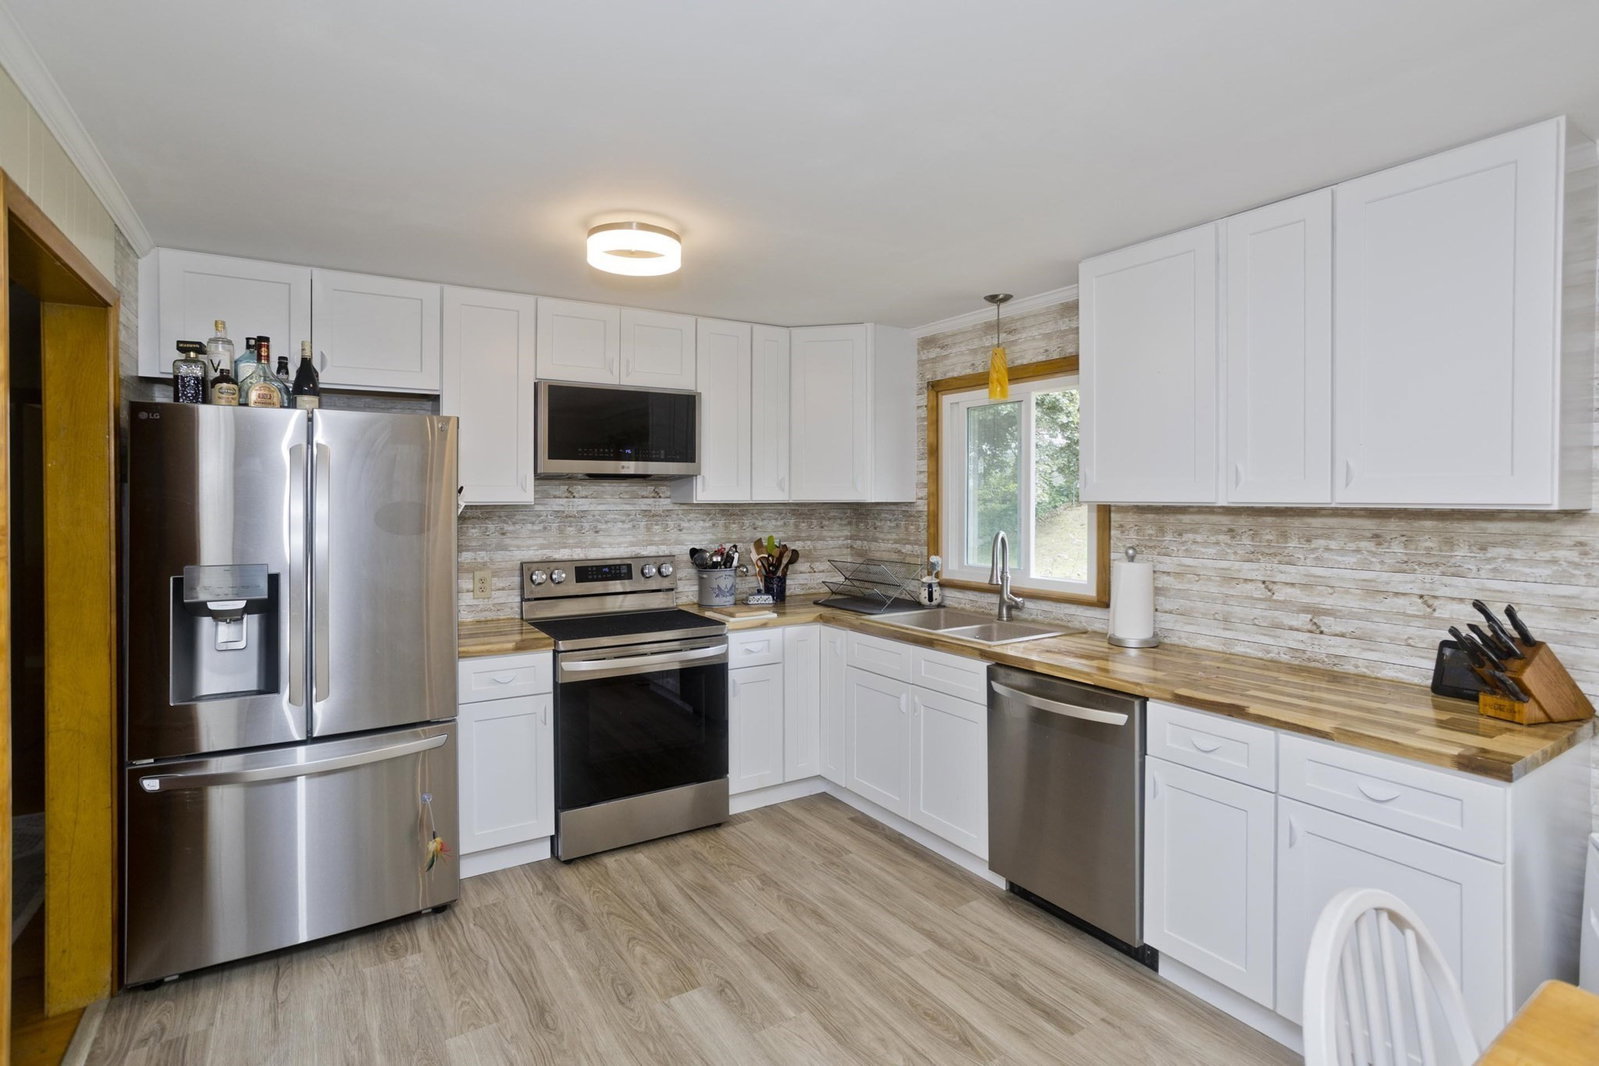
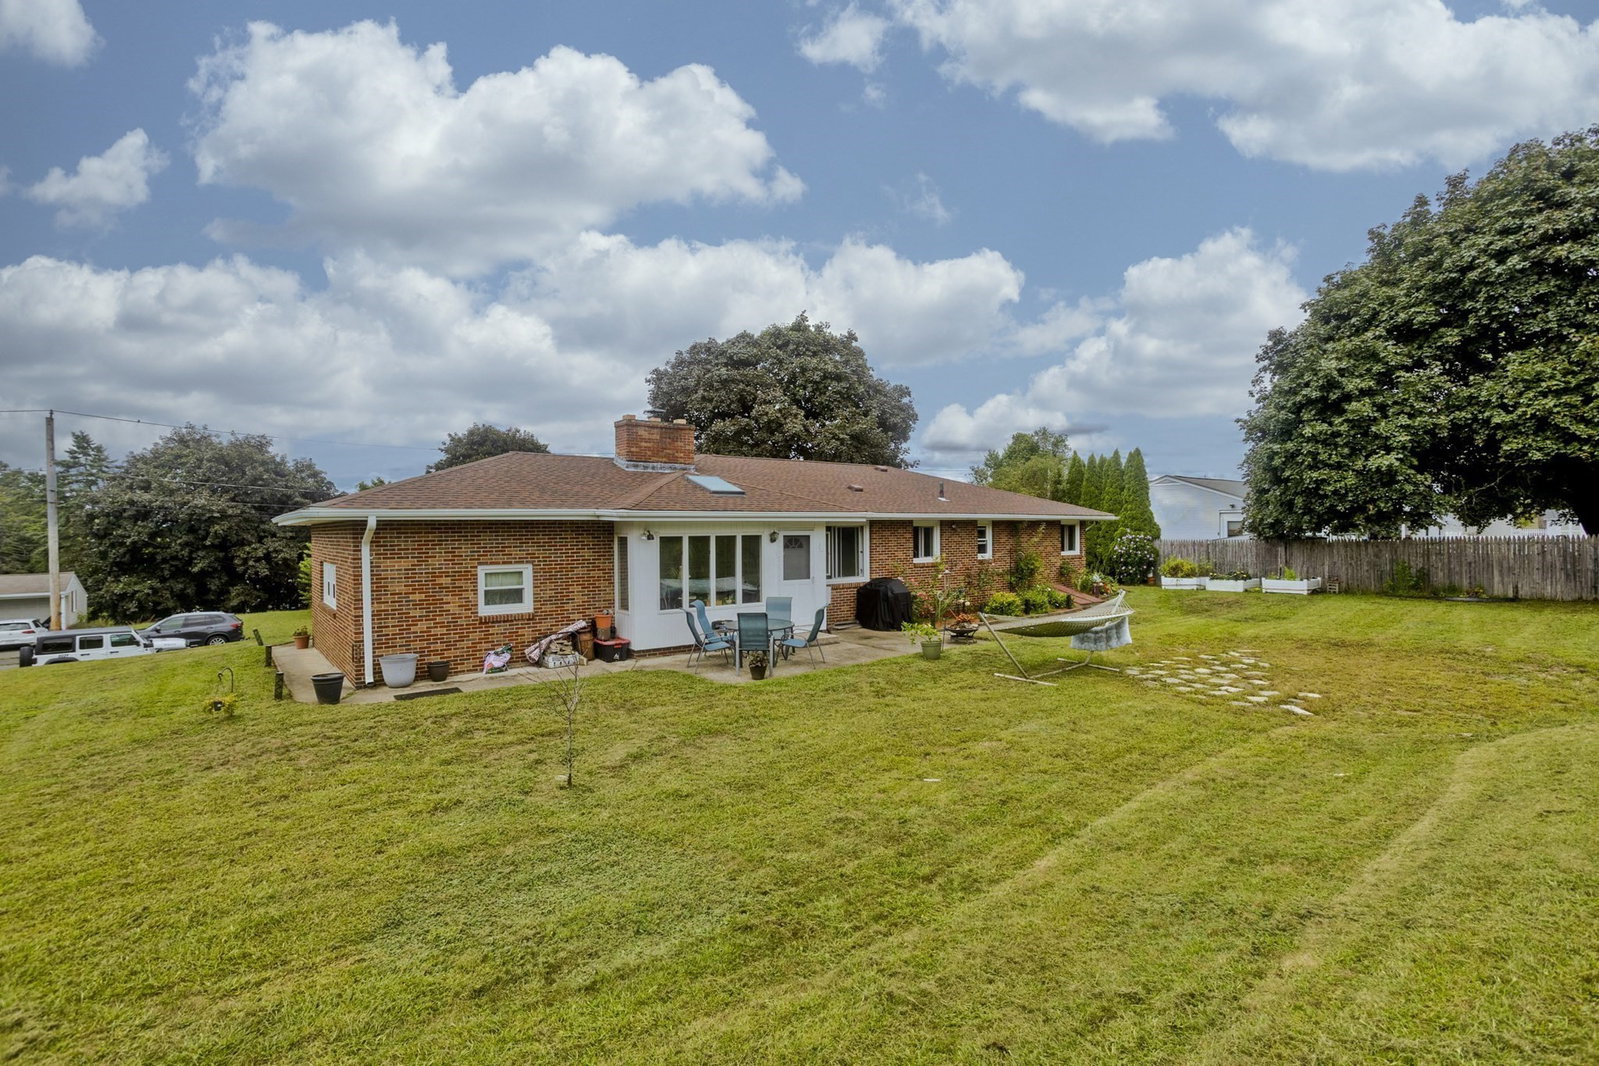
Welcome to this charming brick ranch, built in 1960 and set on a spacious .34-acre lot offering privacy and plenty of outdoor space. A tiled foyer welcomes you into the home and leads to a bright and inviting living area featuring beautiful hardwood floors, a fireplace, and recessed lighting.The main level offers three bedrooms, all with hardwood flooring. The spacious primary bedroom includes its own 3/4 bath for added convenience. The updated main bathroom features a modern walk-in shower with shelves and beautiful vanity with Quartz counter.The recently updated kitchen combines style and functionality with dove-tailed, soft-close white cabinetry, a double quartz sink, and butcher block countertops! A slider leads directly from the kitchen into the delightful three-season sunroom, providing a wonderful space to enjoy the views of the private backyard. An exterior door from the sunroom offers easy access to the patio and expansive yard—perfect for outdoor entertaining, gardening, or simply relaxing.The basement adds valuable additional living space, including a finished room with its own fireplace and there is also a convenient half bath. The home is heated by natural gas hot water baseboard heat and features a tankless hot water system. All windows were replaced in 2024, providing a valuable recent update.With classic brick construction, hardwood floors, multiple fireplaces, an updated kitchen and bath, newer windows, a one-car garage, and a private .34-acre setting, this home offers a wonderful combination of character, comfort, and thoughtful updates!
/u.realgeeks.media/landmarkre/Logo_with_bg_1-min.png)
Additional Information
- Taxes
- $4,923
- Lot Desc
- Cleared, Gentle Sloping
- Lot Size
- 14,600
- Interior Features
- Recessed Lighting, Ceiling Fan(s), Slider, Crown Molding, Game Room, Sun Room
- Flooring
- Tile, Vinyl, Laminate, Hardwood, Flooring - Vinyl
- Heating
- Baseboard, Natural Gas, Fireplace(s)
- Cooling System Type
- None
- Sewer
- Public Sewer
- Water Source
- Public
- Appliances
- Gas Water Heater, Tankless Water Heater, Range, Dishwasher, Disposal, Refrigerator
- Fireplaces
- 2
- Exterior Features
- Porch - Enclosed, Patio, Rain Gutters, Sprinkler System, Fenced Yard, Stone Wall
- Garage Spaces
- 1
- Parking Spaces
- 4
Mortgage Calculator
Listing courtesy of Listing Agent: Authier LaDuke Team from Listing Office: Coldwell Banker Realty - Western MA.
The property listing data and information, or the Images, set forth herein were provided to MLS Property Information Network, Inc. from third party sources, including sellers, lessors, landlords and public records, and were compiled by MLS Property Information Network, Inc. The property listing data and information, and the Images, are for the personal, non commercial use of consumers having a good faith interest in purchasing, leasing or renting listed properties of the type displayed to them and may not be used for any purpose other than to identify prospective properties which such consumers may have a good faith interest in purchasing, leasing or renting. MLS Property Information Network, Inc. and its subscribers disclaim any and all representations and warranties as to the accuracy of the property listing data and information, or as to the accuracy of any of the Images, set forth herein.