42 N Brook Rd, Springfield, MA 01119
- $339,900
- 4
- BD
- 2
- BA
- 1,104
- SqFt




- List Price
- $339,900
- Status
- ACTIVE
- MLS#
- 73571150
- Year Built
- 1955
- Style
- Ranch
- Bedrooms
- 4
- Bathrooms
- 2
- Acres
- 0.25
- Living Area
- 1,104
Property Description
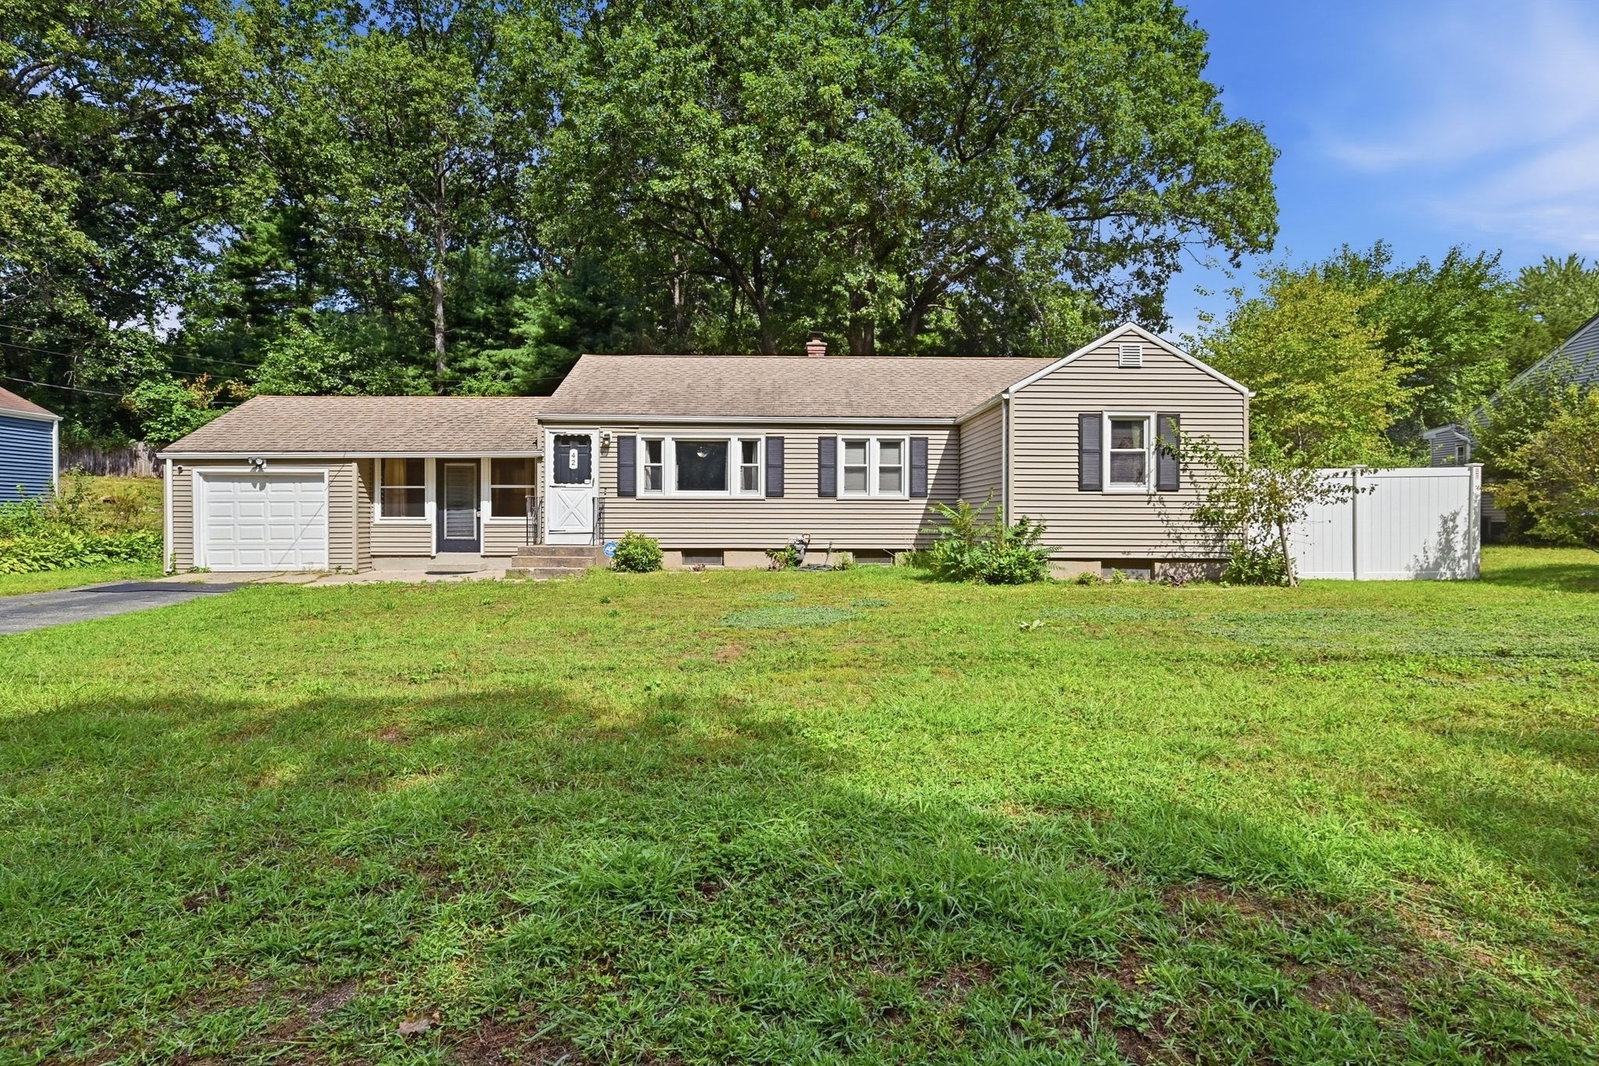
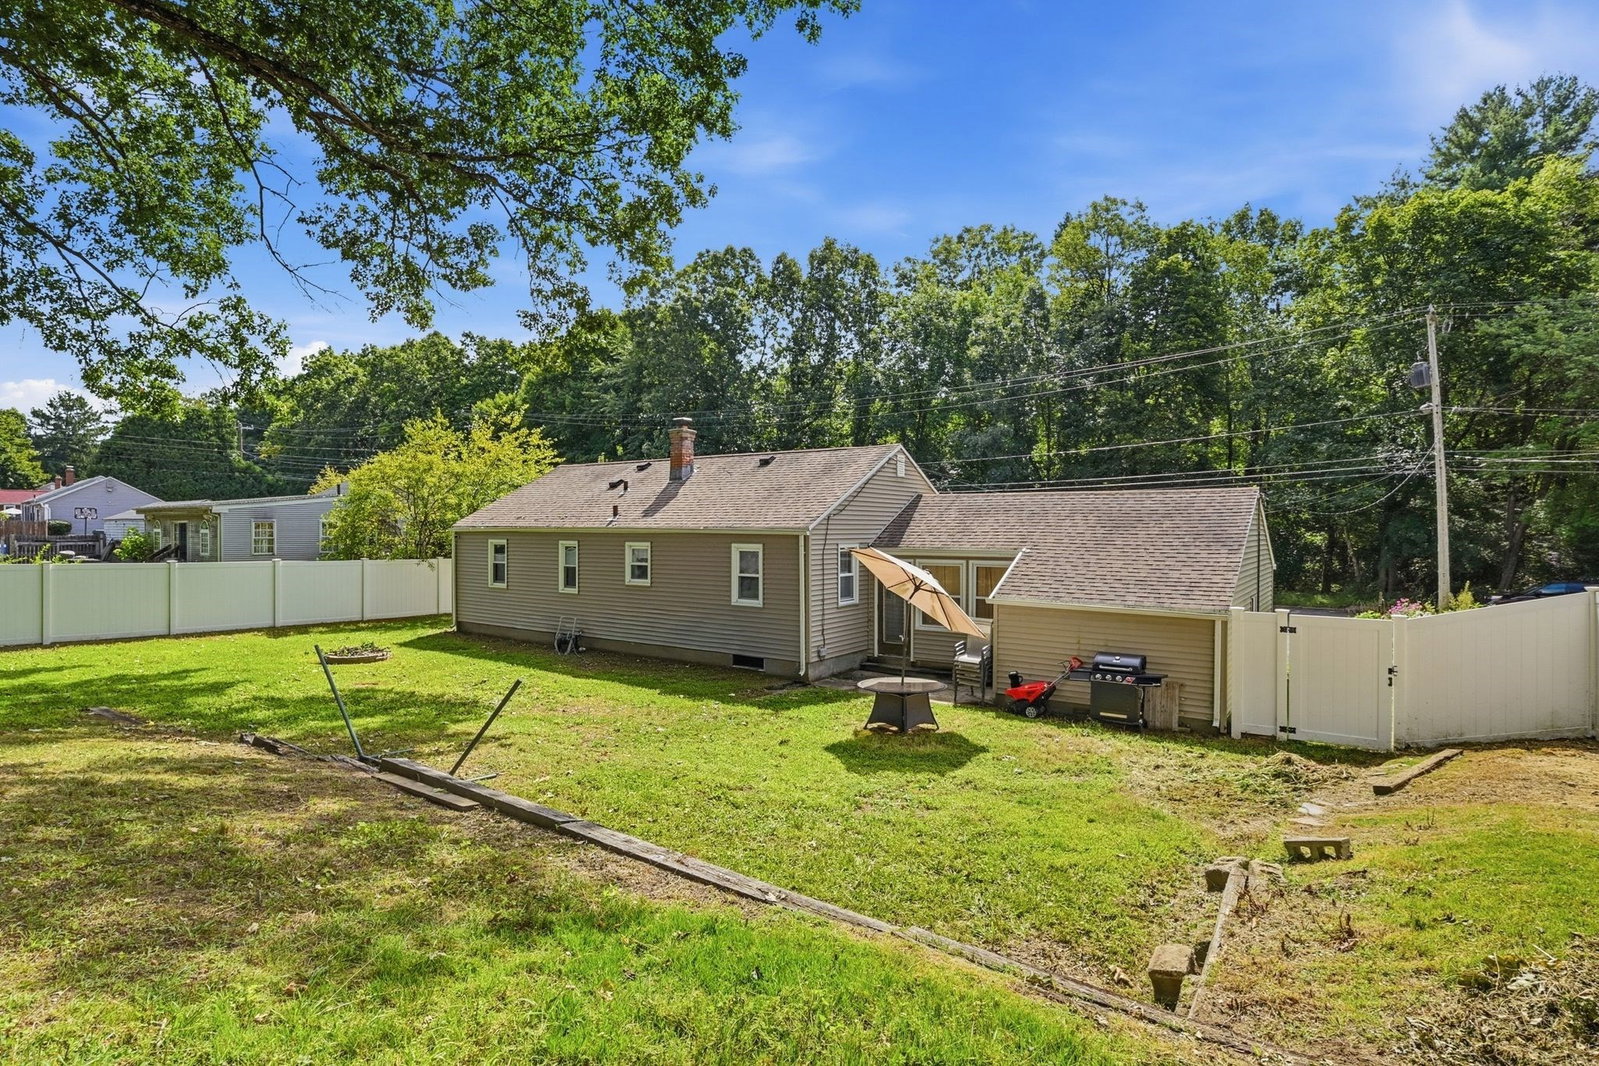
Welcome home to this charming and well-maintained 4-bedroom, 1.5 bath home, ideally situated on a highly desirable .16 acre lot. Step inside to a bright and inviting floor plan featuring tile flooring, a spacious kitchen with gas cooking, ceiling fan and pantry, and a large living room with hardwood floors. All four generously sized bedrooms feature hardwood flooring, while the full bath offers a tiled shower and tile flooring. A convenient half bath and two closets complete the main living level. One of the home's standout features is the enclosed breezeway/tree-season room-the perfect spot to relax and enjoy spring and summer evenings. Additional highlights include central air, gas heat and hot water, vinyl siding, a new vinyl fence, a one -car garage and a large basement offering excellent potential for additional living, recreation and storage space. Outside you'll find a spacious newly fenced in back yard with plenty of room to enjoy, along with a neighborhood setting featuring connecting side streets that are great for walking. Kitchen appliances will remain, and WNEC is just a short drive away. This is a wonderful opportunity offering 4 bedrooms, great outdoor space, a garage, central air and room to make it your own!
/u.realgeeks.media/landmarkre/Logo_with_bg_1-min.png)
Additional Information
- Taxes
- $4,050
- Lot Desc
- Level
- Lot Size
- 10,799
- Interior Features
- Mud Room
- Flooring
- Flooring - Wall to Wall Carpet
- Heating
- Natural Gas
- Cooling System Type
- Central Air
- Sewer
- Public Sewer
- Water Source
- Public
- Appliances
- Range, Dishwasher, Refrigerator
- Exterior
- Frame
- Exterior Features
- Fenced Yard
- Garage Spaces
- 1
- Parking Spaces
- 3
Mortgage Calculator
Listing courtesy of Listing Agent: The Neilsen Team from Listing Office: The Neilsen Team.
The property listing data and information, or the Images, set forth herein were provided to MLS Property Information Network, Inc. from third party sources, including sellers, lessors, landlords and public records, and were compiled by MLS Property Information Network, Inc. The property listing data and information, and the Images, are for the personal, non commercial use of consumers having a good faith interest in purchasing, leasing or renting listed properties of the type displayed to them and may not be used for any purpose other than to identify prospective properties which such consumers may have a good faith interest in purchasing, leasing or renting. MLS Property Information Network, Inc. and its subscribers disclaim any and all representations and warranties as to the accuracy of the property listing data and information, or as to the accuracy of any of the Images, set forth herein.