4 Emelda St, Palmer, MA 01069
- $345,000
- 3
- BD
- 1
- BA
- 1,092
- SqFt








- List Price
- $345,000
- Status
- NEW
- MLS#
- 73569968
- Year Built
- 1960
- Style
- Ranch
- Bedrooms
- 3
- Bathrooms
- 1
- Acres
- 0.28
- Living Area
- 1,092
Property Description
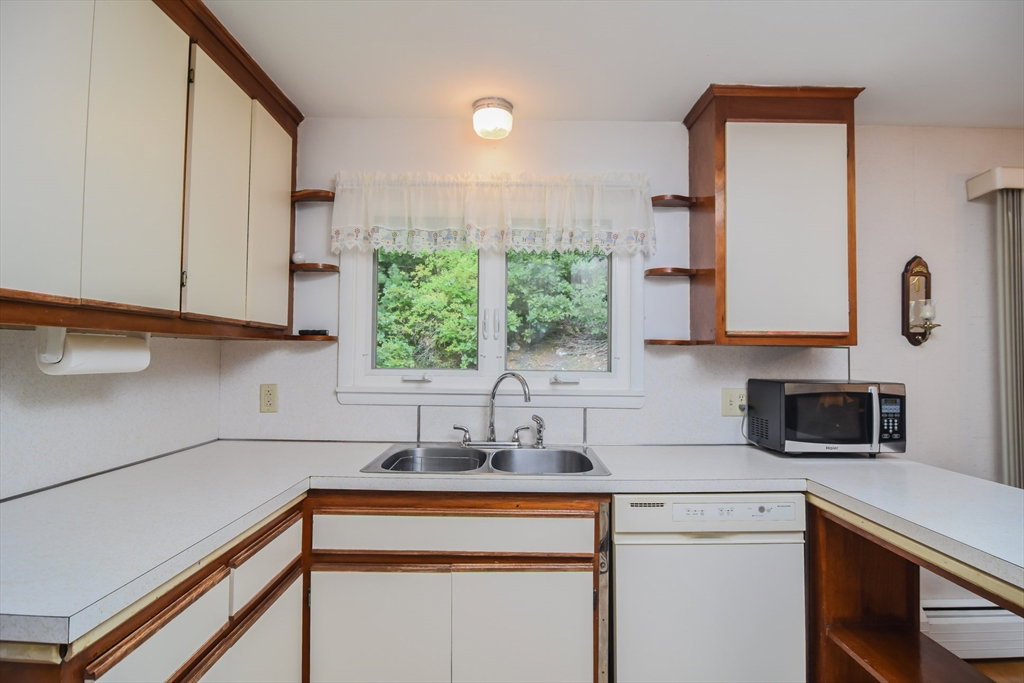
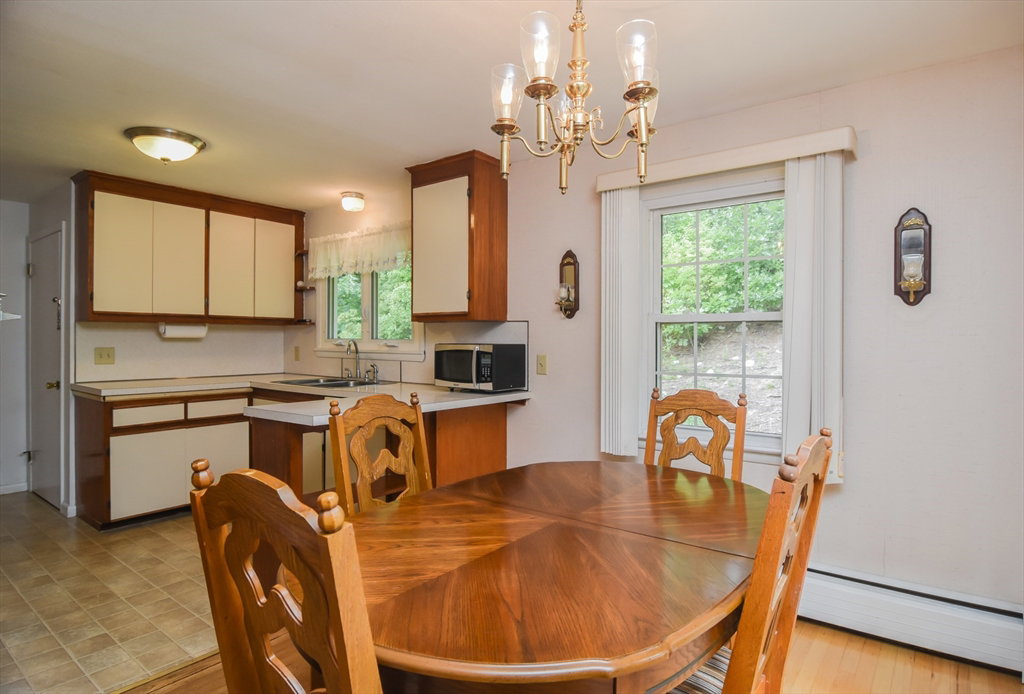
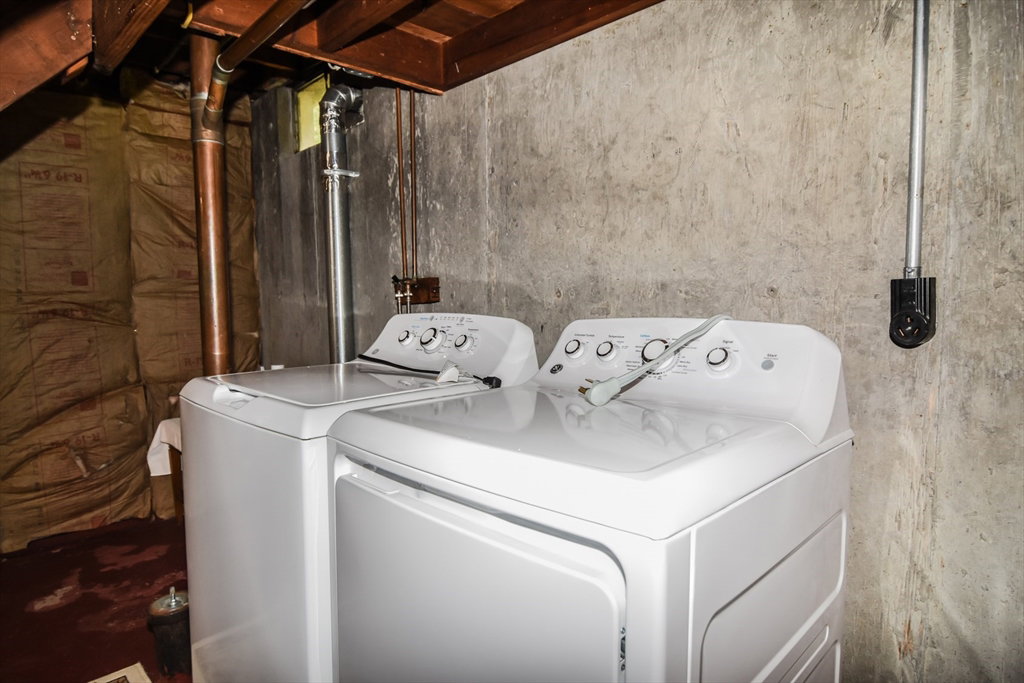
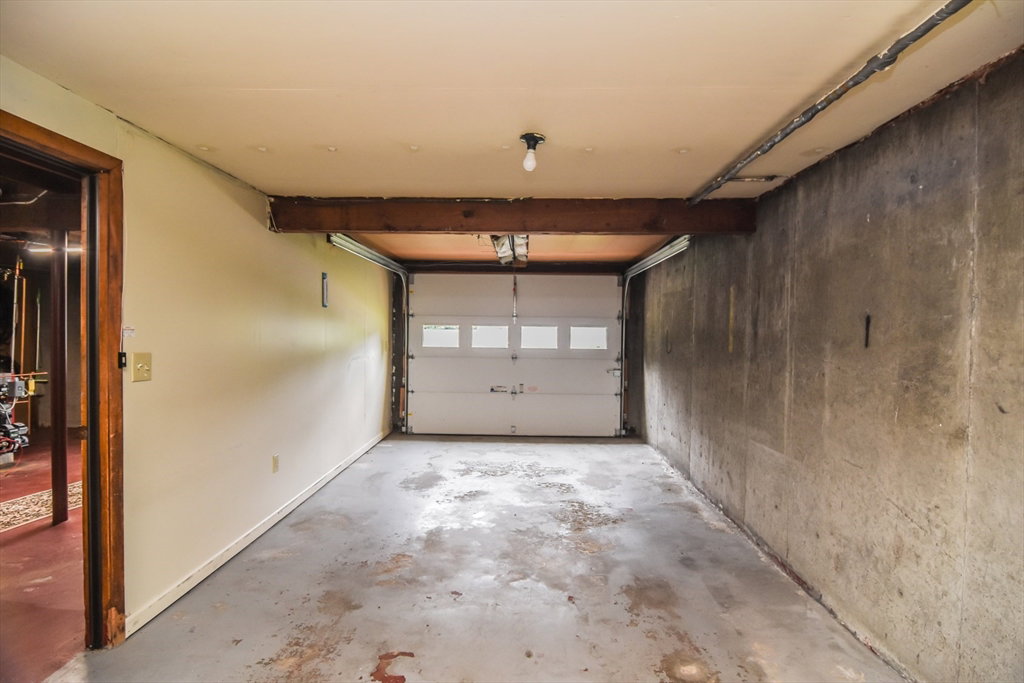
This immaculate 3-bedroom, 1-bath ranch is hitting the market for the first time and offers fantastic curb appeal. The home features an open-concept layout including a bright sunken living room, a dining area, and a kitchen equipped with ample cabinetry and a breakfast bar. The main level provides easy living with three comfortable bedrooms and a full bath. While the kitchen and bathroom feature vinyl flooring, hardwood floors run throughout the rest of the home, including under the carpeting in the living room. From the dining room, a sliding door leads to a large wooden deck that is perfect for outdoor entertaining full walk-out basement includes laundry facilities, storage, and workshop space, with interior access to a one-car under-garage.The basement also offers potential for future finishing and is currently equipped with a stair lift to the main level. Located in a well-established neighborhood, this home is ideally situated near schools, shopping, and Route 20.
/u.realgeeks.media/landmarkre/Logo_with_bg_1-min.png)
Additional Information
- Taxes
- $4,233
- Lot Desc
- Cleared, Sloped
- Lot Size
- 12,197
- Interior Features
- Bonus Room, Internet Available - Unknown
- Flooring
- Vinyl, Carpet, Hardwood
- Heating
- Baseboard, Oil
- Cooling System Type
- Window Unit(s)
- Sewer
- Public Sewer
- Water Source
- Public
- Appliances
- Water Heater, Tankless Water Heater, Oven, Dishwasher, Microwave, Range, Refrigerator, Washer, Dryer
- Exterior
- Frame
- Exterior Features
- Deck - Wood, Rain Gutters, Screens
- Garage Spaces
- 1
- Parking Spaces
- 3
- Elementary School
- Old Mill Pond
- Middle School
- Palmer High
- High School
- Palmer High & Pathfinder Tech
Mortgage Calculator
Listing courtesy of Listing Agent: Dorrinda O'Keefe Shea from Listing Office: Century 21 North East.
The property listing data and information, or the Images, set forth herein were provided to MLS Property Information Network, Inc. from third party sources, including sellers, lessors, landlords and public records, and were compiled by MLS Property Information Network, Inc. The property listing data and information, and the Images, are for the personal, non commercial use of consumers having a good faith interest in purchasing, leasing or renting listed properties of the type displayed to them and may not be used for any purpose other than to identify prospective properties which such consumers may have a good faith interest in purchasing, leasing or renting. MLS Property Information Network, Inc. and its subscribers disclaim any and all representations and warranties as to the accuracy of the property listing data and information, or as to the accuracy of any of the Images, set forth herein.