17 Gardner Ave, Sturbridge, MA 01566
- $524,900
- 4
- BD
- 2
- BA
- 1,848
- SqFt








- List Price
- $524,900
- Status
- NEW
- MLS#
- 73569365
- Year Built
- 1952
- Style
- Ranch
- Bedrooms
- 4
- Bathrooms
- 2
- Acres
- 0.66
- Living Area
- 1,848
Property Description
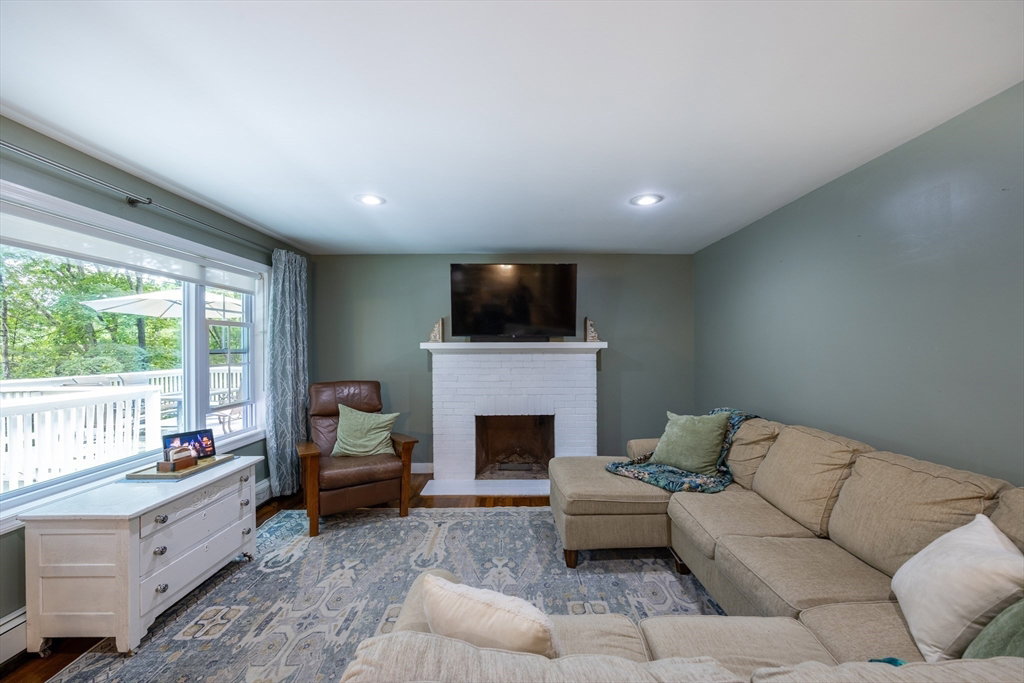
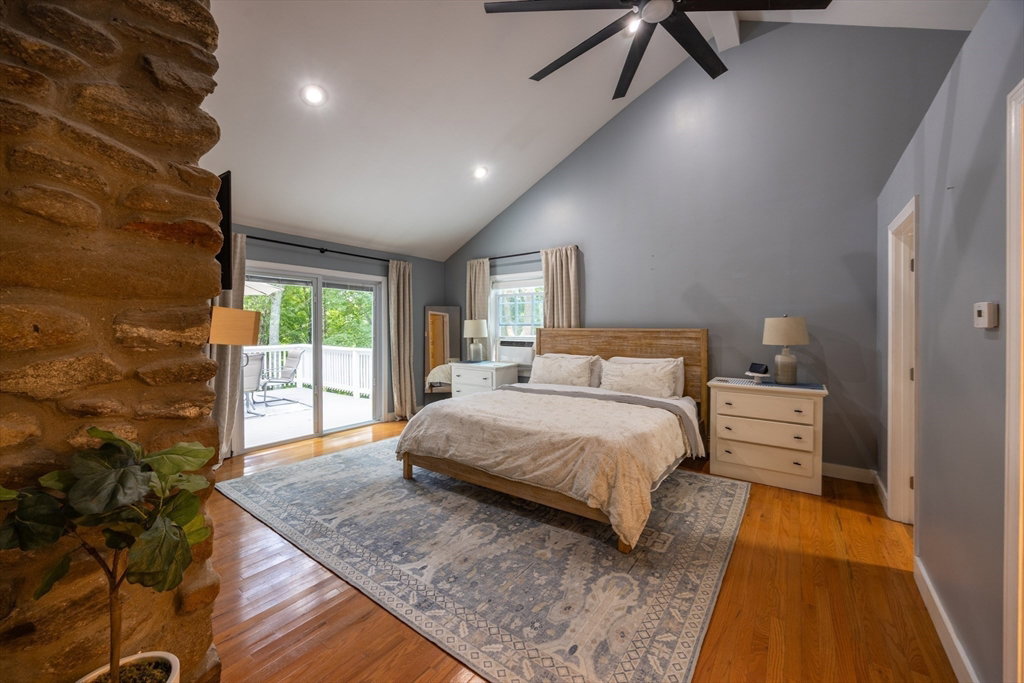
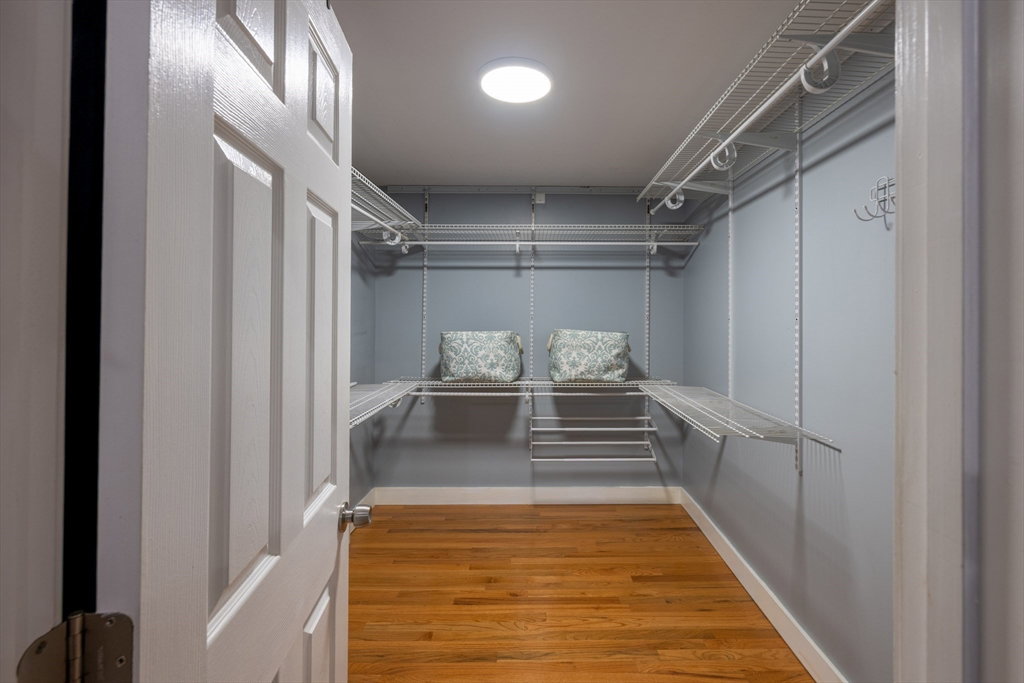
Tucked among peaceful surroundings, 17 Gardner Ave pairs an easy, open layout with distinctive details you'll love coming home to! Step inside & the bright main level immediately draws you in, with the living room, dining area & kitchen flowing naturally from one space to the next. Hardwood floors, a large picture window & a fireplace create a warm, inviting living room, while the kitchen makes a statement with white cabinetry, granite countertops, dark wood-look tile & a center island. Continue to the primary bedroom, where vaulted ceilings & abundant natural light create an airy retreat. The floor-to-ceiling exposed stone feature adds a beautiful touch of character, while hardwood floors, recessed lighting & a ceiling fan bring comfort to the space. Sliding glass doors open onto a private deck, complemented by a walk-in closet & en-suite bath with double vanity. Three additional bedrooms, another full bath & a convenient mudroom add everyday flexibility, while the basement offers room to finish to your liking. Outside, the wood deck & gravel patio create inviting spots to relax against a peaceful natural backdrop. Major updates, including the 2019 roof & windows, newer boiler, approximately 2-year-old driveway & 2022 water heater, add peace of mind. Enjoy all that Sturbridge has to offer, with local restaurants, shops, recreation & everyday conveniences nearby, plus easy access to Routes 20 & 131, I-84 & the Mass Pike. Come for the setting, stay for the character, & make 17 Gardner Ave your own!
/u.realgeeks.media/landmarkre/Logo_with_bg_1-min.png)
Additional Information
- Taxes
- $7,248
- Lot Desc
- Cleared, Gentle Sloping
- Lot Size
- 28,750
- Interior Features
- Mud Room, Internet Available - Broadband
- Flooring
- Tile, Hardwood
- Heating
- Baseboard, Oil
- Cooling System Type
- None
- Sewer
- Public Sewer
- Water Source
- Public
- Appliances
- Electric Water Heater, Water Heater, Range, Dishwasher, Microwave, Refrigerator
- Fireplaces
- 1
- Exterior
- Frame
- Exterior Features
- Deck - Wood, Patio, Rain Gutters
- Garage Spaces
- 2
- Parking Spaces
- 10
- Elementary School
- Burgess Elem
- Middle School
- Tantasqua
- High School
- Tantasqua
Mortgage Calculator
Listing courtesy of Listing Agent: Jim Black Group from Listing Office: Real Broker MA, LLC.
The property listing data and information, or the Images, set forth herein were provided to MLS Property Information Network, Inc. from third party sources, including sellers, lessors, landlords and public records, and were compiled by MLS Property Information Network, Inc. The property listing data and information, and the Images, are for the personal, non commercial use of consumers having a good faith interest in purchasing, leasing or renting listed properties of the type displayed to them and may not be used for any purpose other than to identify prospective properties which such consumers may have a good faith interest in purchasing, leasing or renting. MLS Property Information Network, Inc. and its subscribers disclaim any and all representations and warranties as to the accuracy of the property listing data and information, or as to the accuracy of any of the Images, set forth herein.