111 Florida Drive, Agawam, MA 01001
- $379,000
- 3
- BD
- 1
- BA
- 1,104
- SqFt









- List Price
- $379,000
- Status
- NEW
- MLS#
- 73567594
- Year Built
- 1956
- Style
- Ranch
- Bedrooms
- 3
- Bathrooms
- 1
- Acres
- 0.69
- Living Area
- 1,104
Property Description
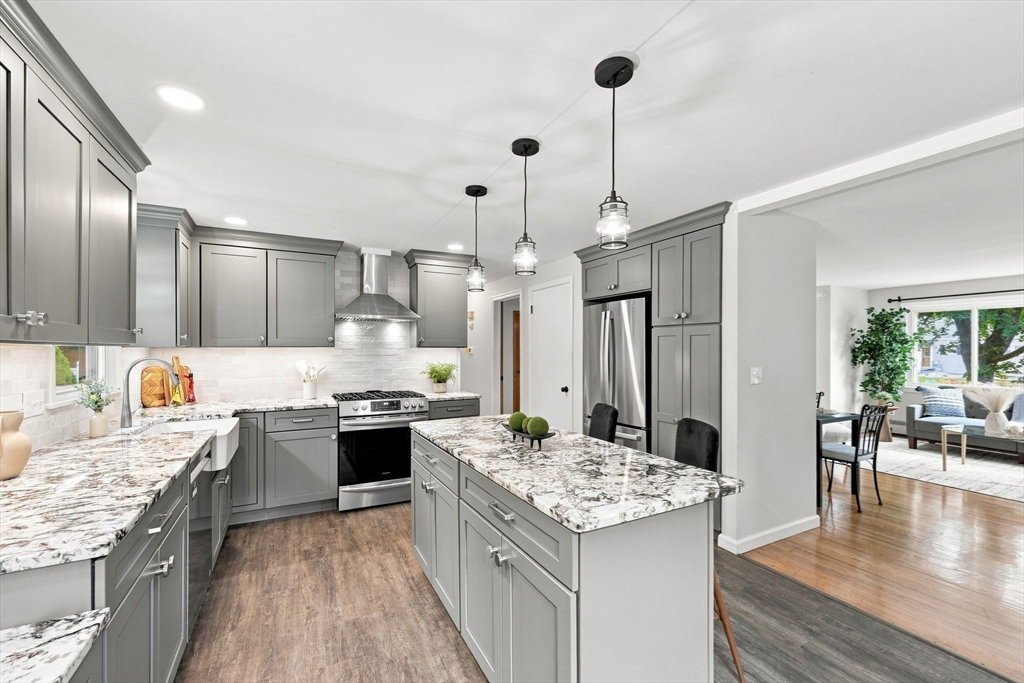
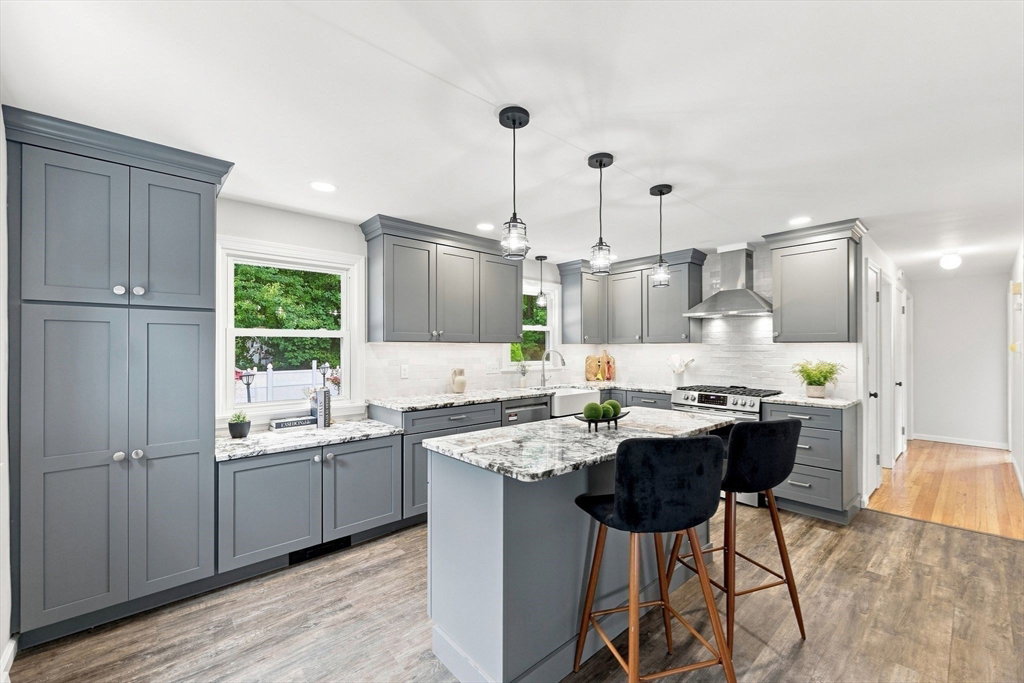
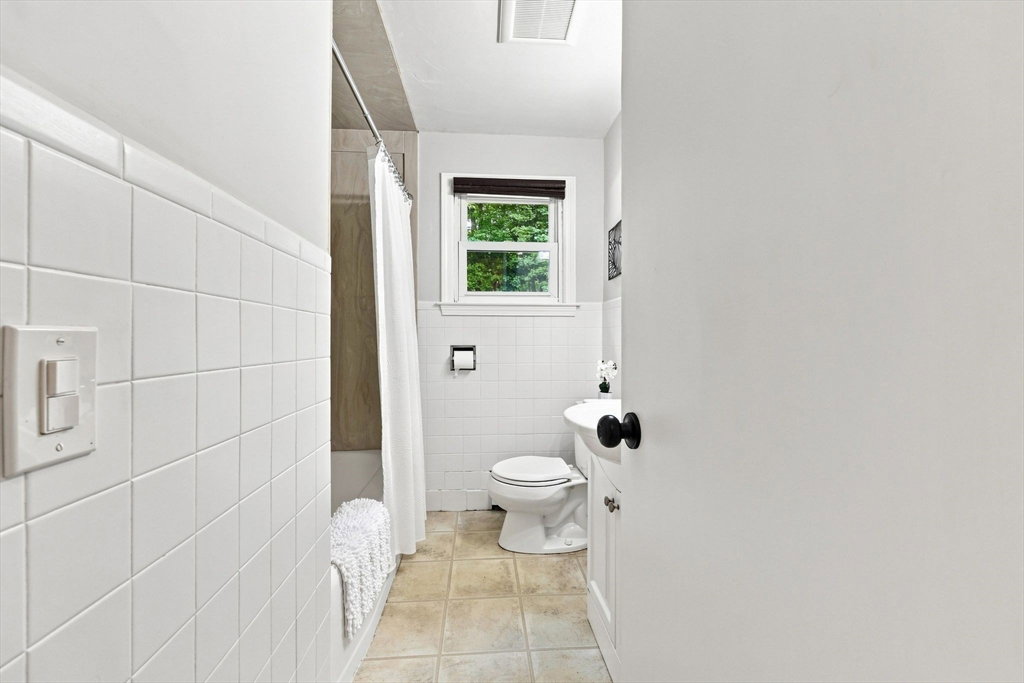
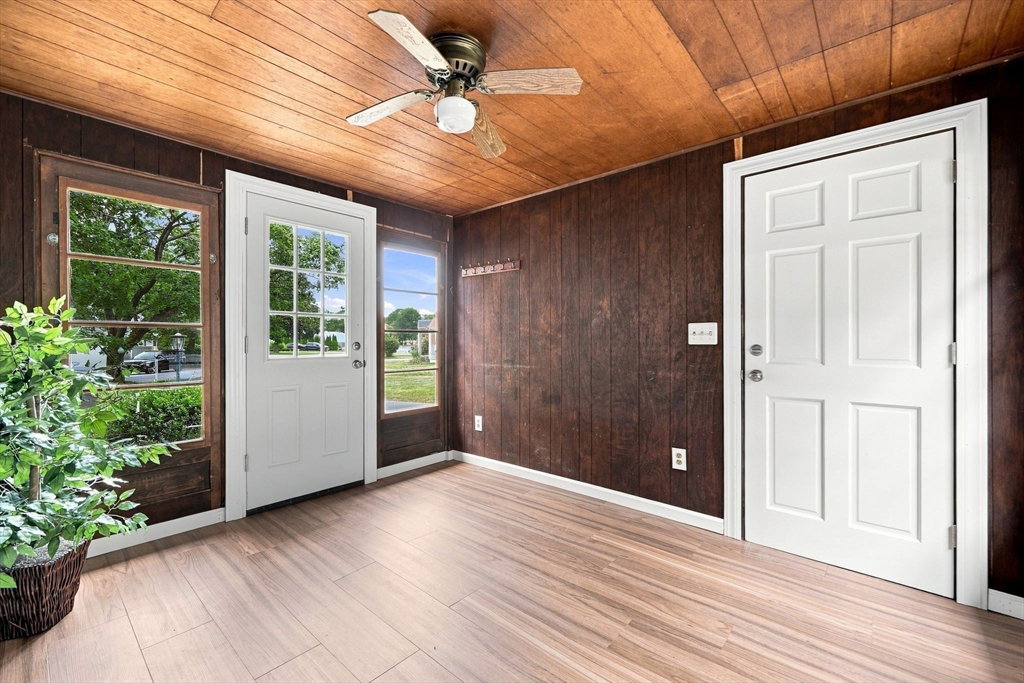
Step inside and discover single-floor living centered around a truly exceptional newer kitchen. Rich gray cabinetry, stone countertops, tile backsplash, a center island with seating, pendant lighting, crown molding cabinetry and a farmhouse-style sink create a beautifully finished space that immediately captures attention. The kitchen flows seamlessly into the dining area and living room, where a fireplace provides a distinctive focal point. Hardwood floors extend throughout much of the home, including all three bedrooms, while a full bathroom completes the main level. A mudroom positioned between the two-car garage and side entrance provides direct access to both areas. The basement offers additional space with excellent potential for future use. The outdoors embraces a private backyard, providing a peaceful setting with plenty of room to enjoy. An impressive ranch-style home combining single-level living, a standout kitchen, generous spaces, and a well-planned layout. Open House, Wednesday, August 26th from 5:30pm-7:00pm.
/u.realgeeks.media/landmarkre/Logo_with_bg_1-min.png)
Additional Information
- Taxes
- $4,512
- Lot Desc
- Cleared, Level
- Lot Size
- 30,056
- Interior Features
- Bonus Room, Den
- Flooring
- Hardwood
- Heating
- Natural Gas
- Cooling System Type
- Ductless
- Sewer
- Public Sewer
- Water Source
- Public
- Appliances
- Range, Dishwasher, Microwave, Refrigerator
- Fireplaces
- 2
- Exterior
- Frame
- Exterior Features
- Rain Gutters, Fenced Yard
- Garage Spaces
- 1
- Parking Spaces
- 5
Mortgage Calculator
Listing courtesy of Listing Agent: Marisol Franco from Listing Office: Coldwell Banker Realty - Western MA.
The property listing data and information, or the Images, set forth herein were provided to MLS Property Information Network, Inc. from third party sources, including sellers, lessors, landlords and public records, and were compiled by MLS Property Information Network, Inc. The property listing data and information, and the Images, are for the personal, non commercial use of consumers having a good faith interest in purchasing, leasing or renting listed properties of the type displayed to them and may not be used for any purpose other than to identify prospective properties which such consumers may have a good faith interest in purchasing, leasing or renting. MLS Property Information Network, Inc. and its subscribers disclaim any and all representations and warranties as to the accuracy of the property listing data and information, or as to the accuracy of any of the Images, set forth herein.