13 Bella Vista Drive, East Longmeadow, MA 01028
- $1,250,000
- 3
- BD
- 5
- BA
- 3,442
- SqFt






- List Price
- $1,250,000
- Status
- NEW
- MLS#
- 73567061
- Year Built
- 2021
- Style
- Ranch
- Bedrooms
- 3
- Bathrooms
- 5
- Acres
- 0.97
- Living Area
- 3,442
Property Description
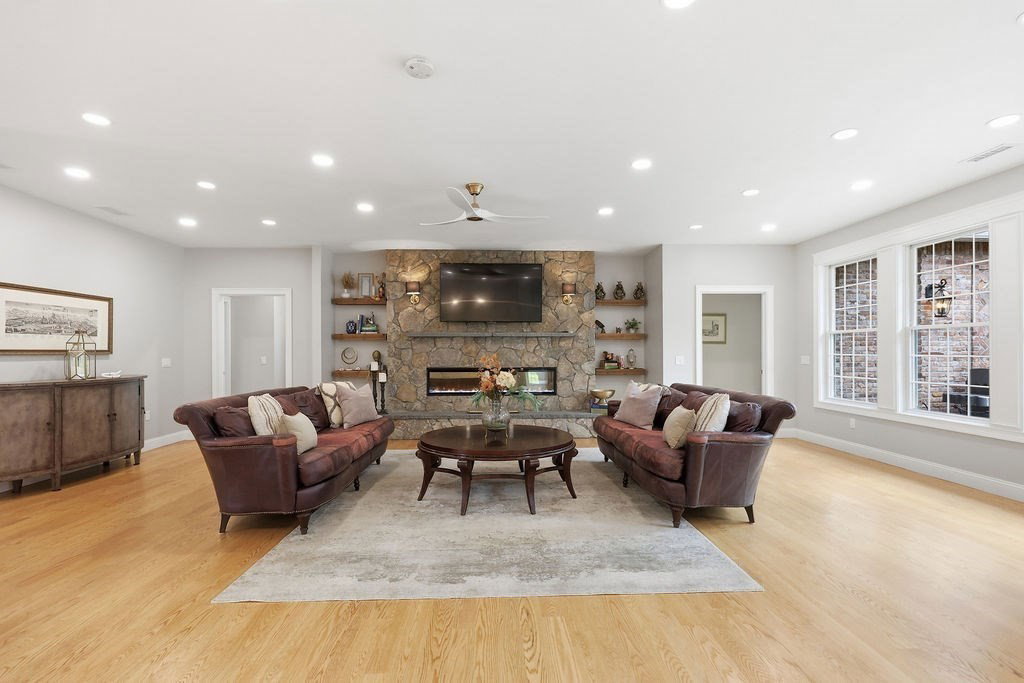
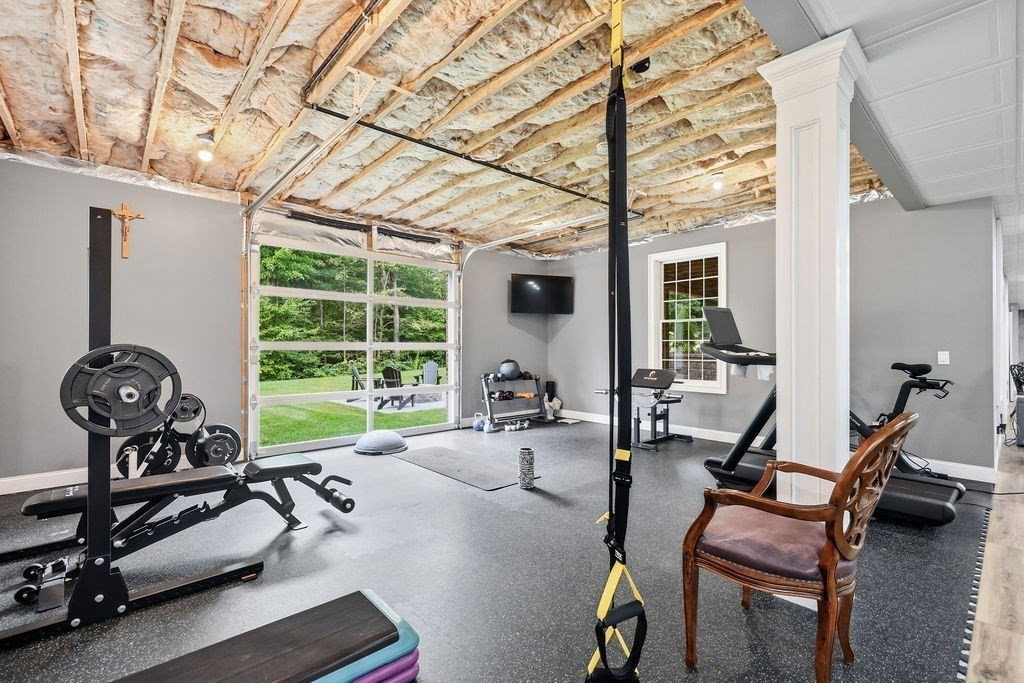
Experience refined single-level living in this custom executive Ranch, set on a beautiful one-acre lot. This exceptional home offers three spacious bedrooms, each bedroom with their own on-suite, all with premium finishes. The open floor plan flows seamlessly, ideal for both everyday living and entertaining. The kitchen features high-end stainless steel appliances, custom cabinetry, and upscale finishes. The spacious walk out deck is off the kitchen, overlooking the back yard, perfect for morning coffee or entertaining. The fully walkout basement provides abundant additional living space including a full bathroom, with direct access to the private backyard, perfect for recreation, a home office or guests. Central air, natural gas and radiant heating throughout the home to deliver consistent, even heat creating a cozy living environment. An oversized three car garage offers ample room for vehicles and storage. An unfinished bonus room above the three car garage offers excellent potential for future living space, this flexible area offers endless possibilities. This meticulous property blends a sophisticated design, quality craftsmanship, and modern comfort.
/u.realgeeks.media/landmarkre/Logo_with_bg_1-min.png)
Additional Information
- Taxes
- $19,663
- Hoa Fee
- $100
- Lot Desc
- Wooded, Additional Land Avail.
- Lot Size
- 42,276
- Interior Features
- Wet bar, Cable Hookup, Bonus Room, Exercise Room, Central Vacuum, Walk-up Attic, Internet Available - Broadband
- Flooring
- Tile, Hardwood
- Heating
- Forced Air, Radiant, Natural Gas
- Cooling System Type
- Central Air
- Sewer
- Public Sewer
- Water Source
- Public
- Appliances
- Gas Water Heater, Tankless Water Heater, Range, Dishwasher, Disposal, Refrigerator, Washer, Dryer, Vacuum System, Range Hood, Plumbed For Ice Maker
- Fireplaces
- 1
- Exterior
- Frame
- Exterior Features
- Deck - Composite, Patio, Rain Gutters, Professional Landscaping, Sprinkler System, Screens, Stone Wall
- Garage Spaces
- 3
- Parking Spaces
- 8
- Elementary School
- Meadowbrook/Mapleshade
- Middle School
- Birchland Park
- High School
- East Longmeadow High School
Mortgage Calculator
Listing courtesy of Listing Agent: Michelle Garvey from Listing Office: Ventry Real Estate Group.
The property listing data and information, or the Images, set forth herein were provided to MLS Property Information Network, Inc. from third party sources, including sellers, lessors, landlords and public records, and were compiled by MLS Property Information Network, Inc. The property listing data and information, and the Images, are for the personal, non commercial use of consumers having a good faith interest in purchasing, leasing or renting listed properties of the type displayed to them and may not be used for any purpose other than to identify prospective properties which such consumers may have a good faith interest in purchasing, leasing or renting. MLS Property Information Network, Inc. and its subscribers disclaim any and all representations and warranties as to the accuracy of the property listing data and information, or as to the accuracy of any of the Images, set forth herein.