Share this with your friends


(413) 265-0053
Real Estate Company
169 Sandtrap Way, Chicopee, MA 01020
- $549,900
- 3
- BD
- 3
- BA
- 2,008
- SqFt




- List Price
- $549,900
- Status
- UNDER AGREEMENT
- MLS#
- 73566471
- Year Built
- 1980
- Style
- Ranch
- Bedrooms
- 3
- Bathrooms
- 3
- Acres
- 0.35
- Living Area
- 2,008
Property Description
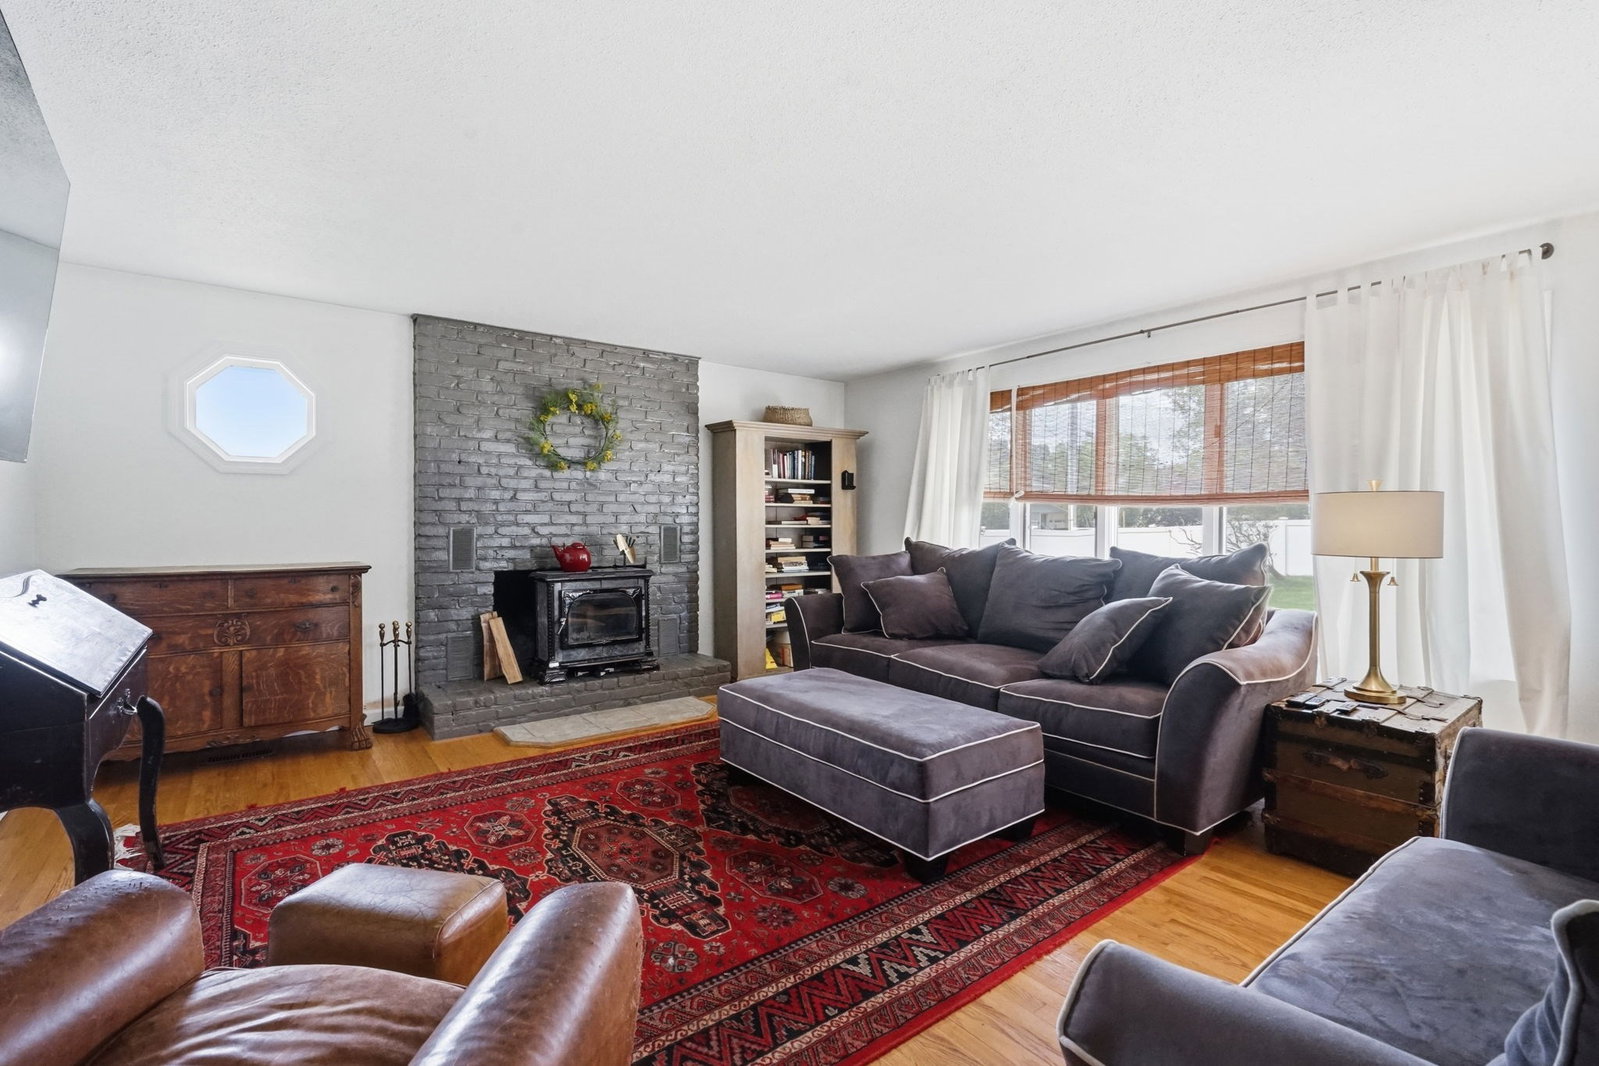
Welcome to one of Chicopee's most desirable streets, where this beautifully maintained 2,000 sq ft ranch sits directly on the 17th hole of Chicopee Country Club. Step into your own backyard oasis featuring an inground pool, fenced-in yard, and still plenty of room left over for yard games and outdoor entertaining. Inside, this spacious 5-bedroom, 3-bath home offers the ease of one-level living with all 3 bedrooms and 2 full bathrooms on the main floor, including a primary suite with its own full bath. The finished basement adds 2 additional bedrooms and a full bathroom — ideal for guests, extended family, or a home office setup. The heart of the home is an open kitchen flowing into an eat-in dining area, with a formal dining room just beyond — both offering views of the fenced rear yard and pool. The kitchen also connects to a cozy family room, while a separate formal living room with a wood burning stove adds warmth and charm year-round. A recently remodeled main-level full bathroom with double vanities adds everyday convenience for two of the bedrooms nearby. This home has been thoughtfully updated where it counts: HVAC system replaced 3 years ago, pool liner just 4 years old, septic system replaced in 2017, and a brand-new water heater in 2025. The roof is approximately 12 years old. And as a bonus, Chicopee's municipal power keeps utility costs pleasantly low. Golf course views, a private pool, and single-level main living in a sought-after neighborhood — this is the kind of home that doesn't come around often.
/u.realgeeks.media/landmarkre/Logo_with_bg_1-min.png)
Additional Information
- Taxes
- $7,391
- Lot Desc
- Corner Lot, Level
- Lot Size
- 15,266
- Flooring
- Tile, Hardwood
- Heating
- Central, Heat Pump, Electric
- Cooling System Type
- Central Air
- Sewer
- Private Sewer
- Water Source
- Public
- Appliances
- Electric Water Heater, Water Heater, Range, Dishwasher, Microwave, Refrigerator
- Fireplaces
- 2
- Exterior
- Frame
- Exterior Features
- Patio, Pool - Inground, Cabana, Rain Gutters, Sprinkler System, Decorative Lighting, Fenced Yard
- Pool Desc
- In Ground
- Garage Spaces
- 2
- Parking Spaces
- 6
- Elementary School
- Litwin
- Middle School
- Belamy
- High School
- Chicopee
How much is your home worth?
...get instant property value now!
Mortgage Calculator
Listing courtesy of Listing Agent: Kelsey & Ireland Team from Listing Office: Lock and Key Realty Inc..
The property listing data and information, or the Images, set forth herein were provided to MLS Property Information Network, Inc. from third party sources, including sellers, lessors, landlords and public records, and were compiled by MLS Property Information Network, Inc. The property listing data and information, and the Images, are for the personal, non commercial use of consumers having a good faith interest in purchasing, leasing or renting listed properties of the type displayed to them and may not be used for any purpose other than to identify prospective properties which such consumers may have a good faith interest in purchasing, leasing or renting. MLS Property Information Network, Inc. and its subscribers disclaim any and all representations and warranties as to the accuracy of the property listing data and information, or as to the accuracy of any of the Images, set forth herein.