87 Berkshire Dr, Westfield, MA 01085
- $374,900
- 3
- BD
- 2
- BA
- 1,176
- SqFt











- List Price
- $374,900
- Status
- NEW
- MLS#
- 73566221
- Year Built
- 1950
- Style
- Cape
- Bedrooms
- 3
- Bathrooms
- 2
- Acres
- 0.28
- Living Area
- 1,176
Property Description
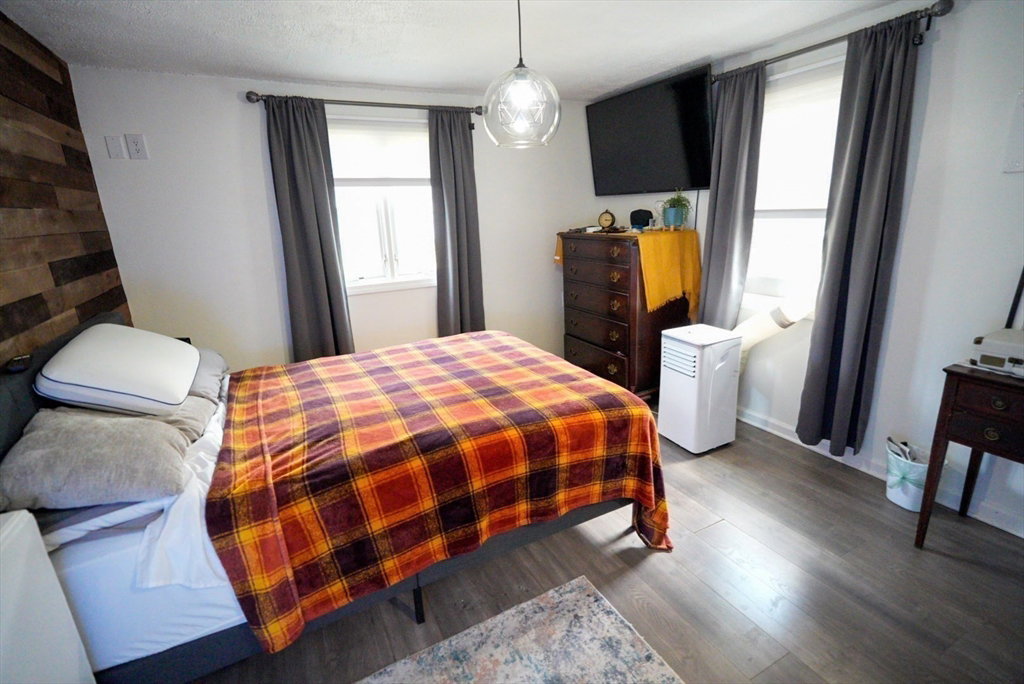
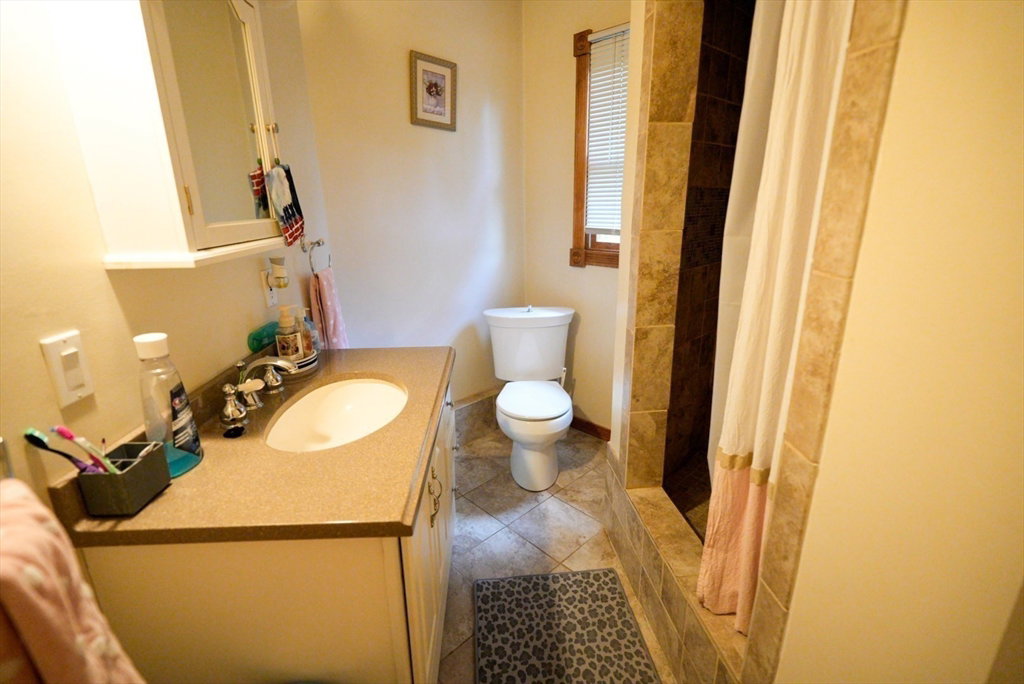
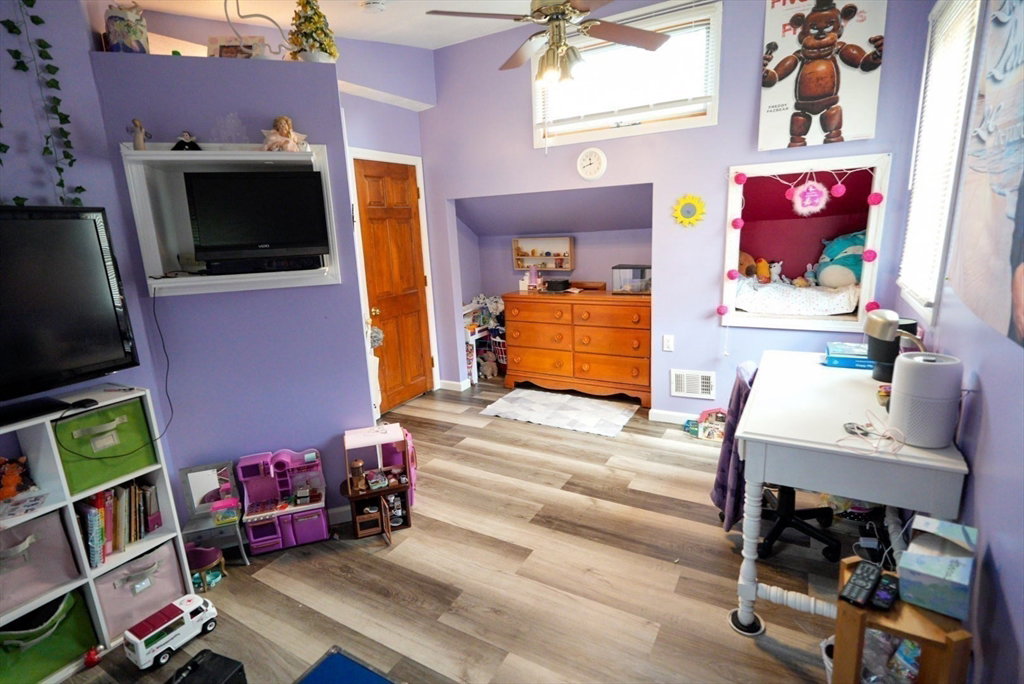
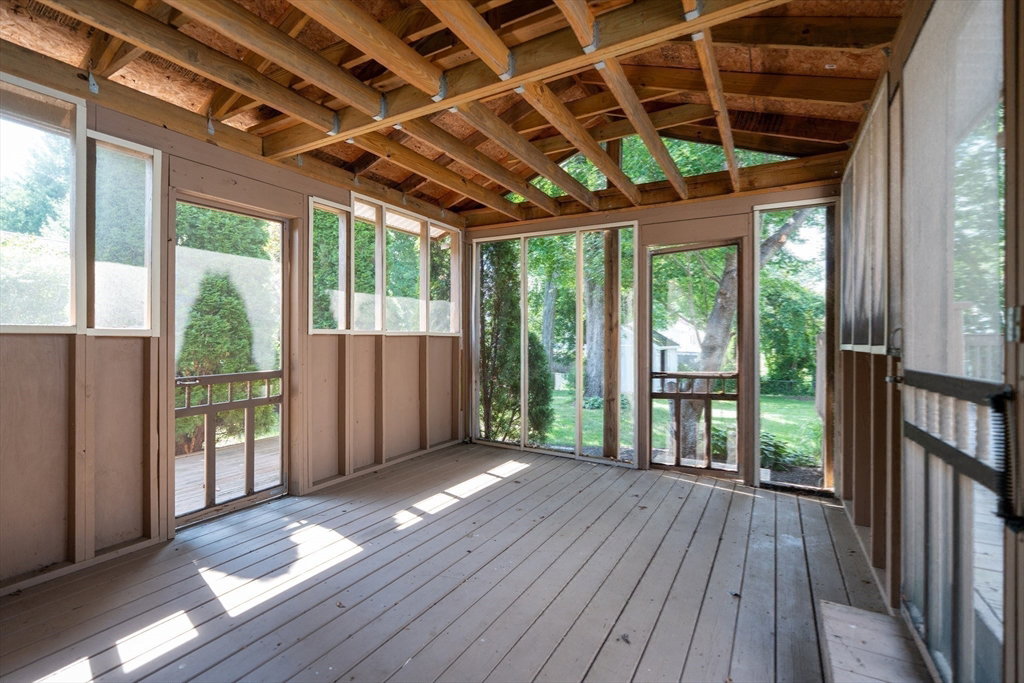
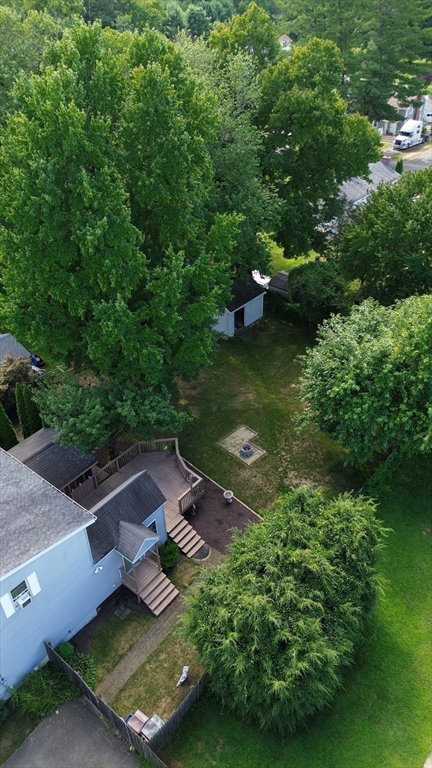
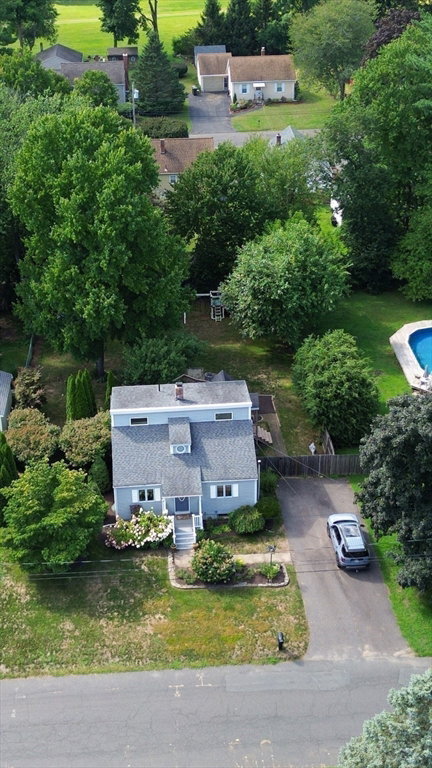
Move right in to this beautiful, well-cared-for, solid home nestled on a quiet street and conveniently located near numerous amenities.This inviting three-bedroom, two-full-bath home offers comfortable living space and wonderful outdoor amenities. The first floor features a bedroom with a spacious walk-in closet that extends around the corner, as well as a full bathroom. The bright living room showcases hardwood floors and a pellet stove, creating a warm and welcoming space. A versatile mudroom/office provides additional functionality.Upstairs, you’ll find two additional bedrooms, each offering great built-in spaces that add character, charm, and versatility. A second full bathroom completes the second floor.Enjoy outdoor living and entertaining on the large wraparound deck or in the generous screened porch, which features its own private sundeck—perfect for relaxing, entertaining, or enjoying the peaceful surroundings. The expansive, tranquil yard is fully fenced and includes a spacious shed and a great playscape.The partially finished basement provides additional flexible living space for a home office, recreation room, gym, or whatever suits your needs.Well cared for and thoughtfully designed, this home offers a wonderful combination of comfort, character, indoor versatility, and inviting outdoor spaces—all on a quiet street close to everyday amenities.
/u.realgeeks.media/landmarkre/Logo_with_bg_1-min.png)
Additional Information
- Taxes
- $4,360
- Lot Size
- 12,240
- Heating
- Forced Air, Natural Gas
- Cooling System Type
- Window Unit(s)
- Sewer
- Public Sewer
- Water Source
- Public
- Exterior Features
- Porch, Porch - Screened, Deck, Deck - Wood, Storage
- Parking Spaces
- 6
Mortgage Calculator
Listing courtesy of Listing Agent: Donna Pittello from Listing Office: RE/MAX Compass.
The property listing data and information, or the Images, set forth herein were provided to MLS Property Information Network, Inc. from third party sources, including sellers, lessors, landlords and public records, and were compiled by MLS Property Information Network, Inc. The property listing data and information, and the Images, are for the personal, non commercial use of consumers having a good faith interest in purchasing, leasing or renting listed properties of the type displayed to them and may not be used for any purpose other than to identify prospective properties which such consumers may have a good faith interest in purchasing, leasing or renting. MLS Property Information Network, Inc. and its subscribers disclaim any and all representations and warranties as to the accuracy of the property listing data and information, or as to the accuracy of any of the Images, set forth herein.