71 Ogden St, Springfield, MA 01151
- $369,000
- 3
- BD
- 2
- BA
- 1,668
- SqFt









- List Price
- $369,000
- Status
- NEW
- MLS#
- 73565155
- Year Built
- 1951
- Style
- Cape
- Bedrooms
- 3
- Bathrooms
- 2
- Acres
- 0.25
- Living Area
- 1,668
Property Description
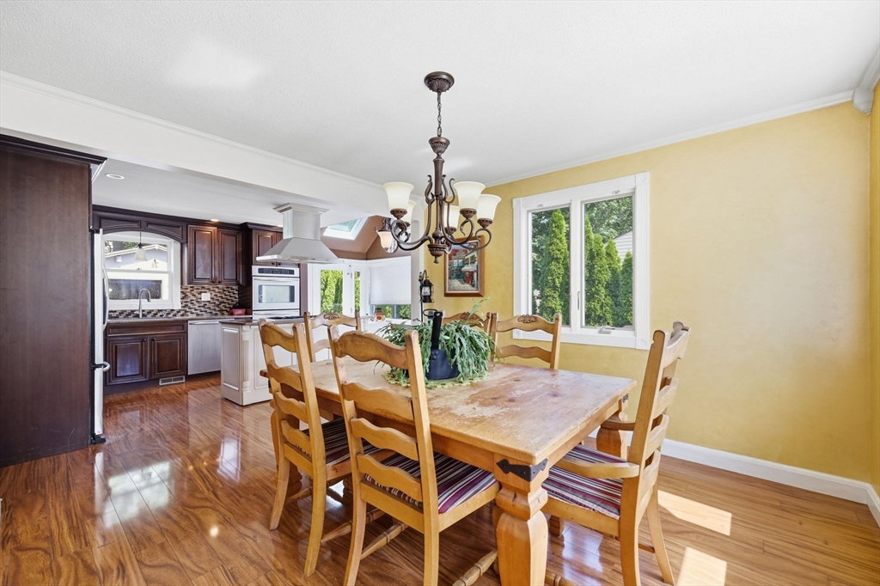
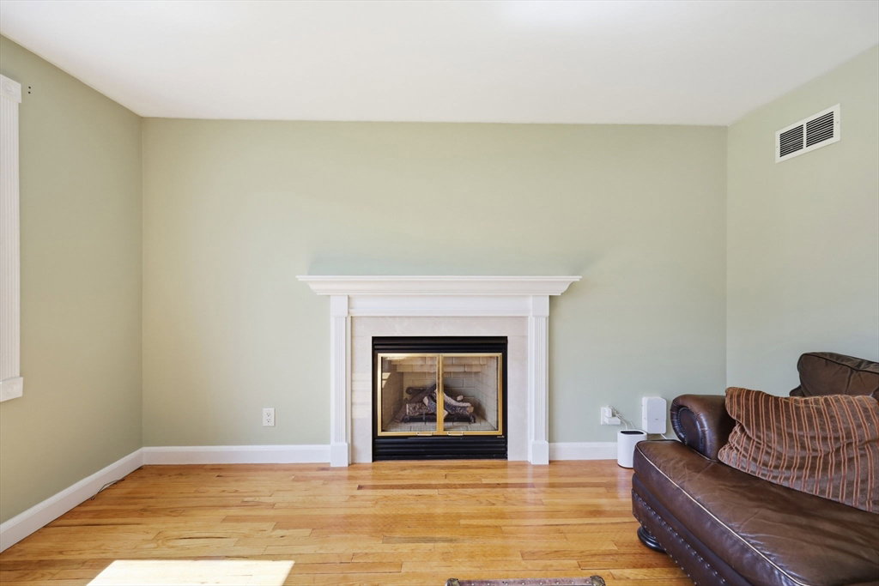
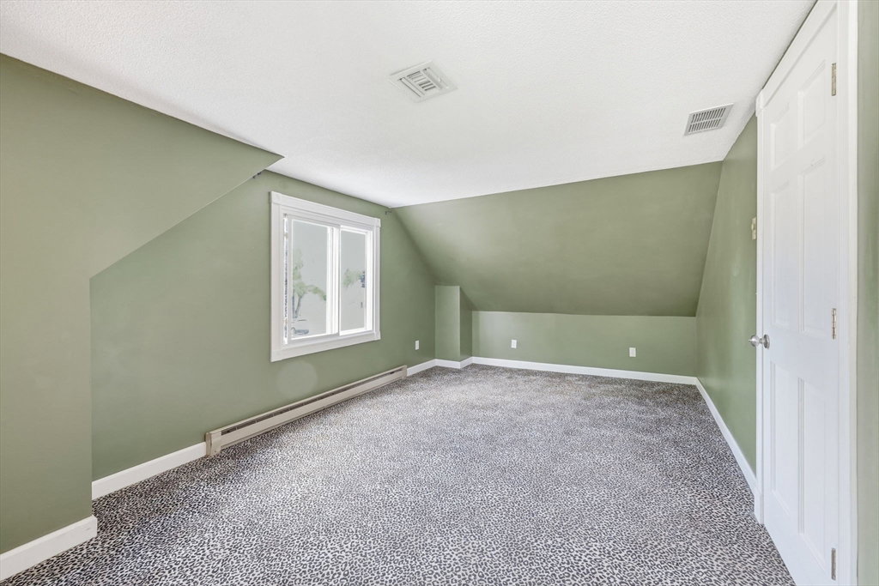
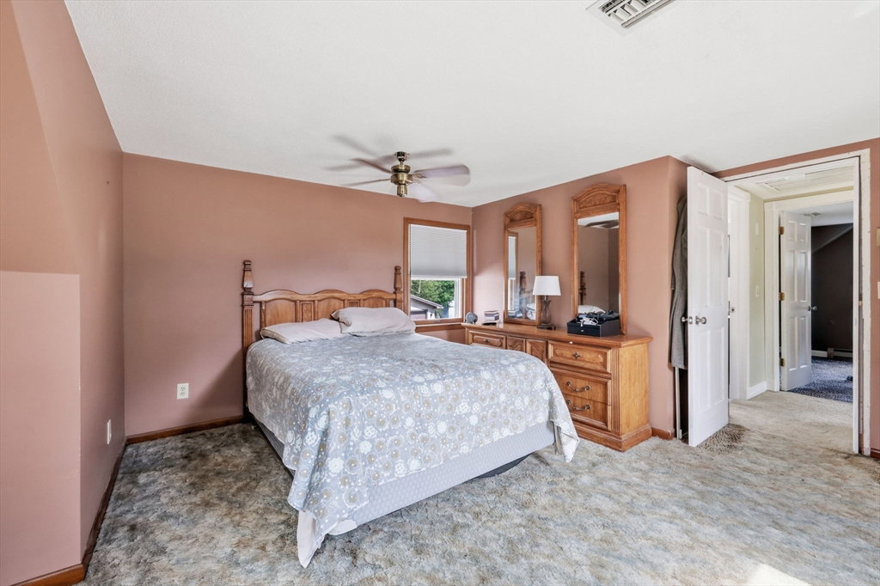
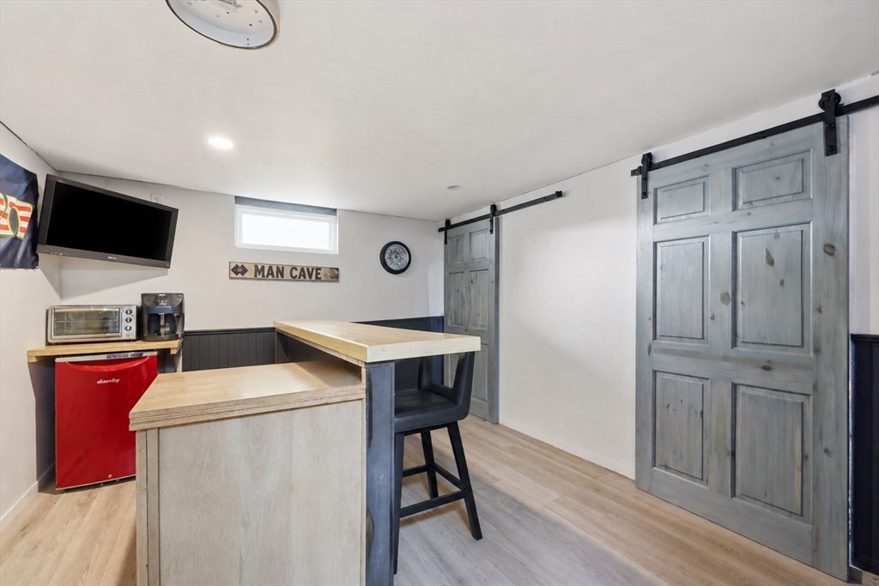
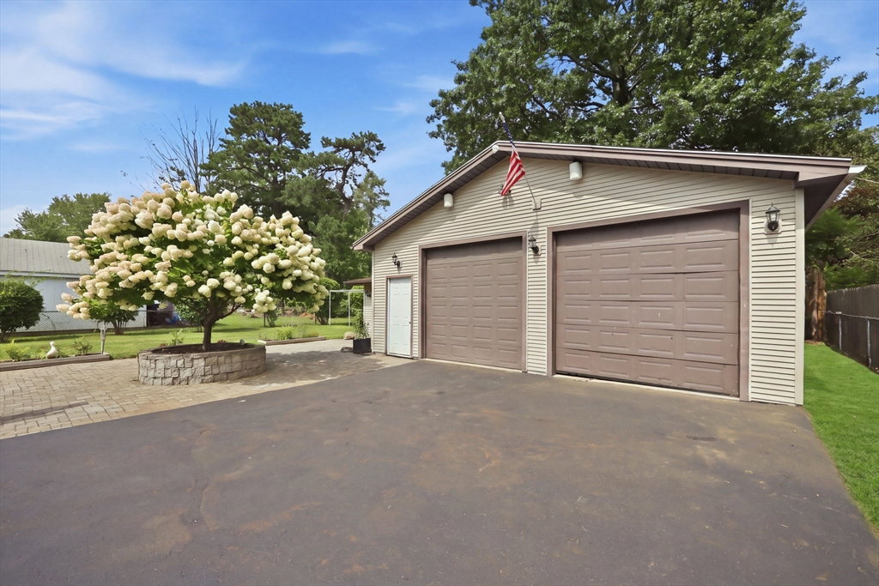
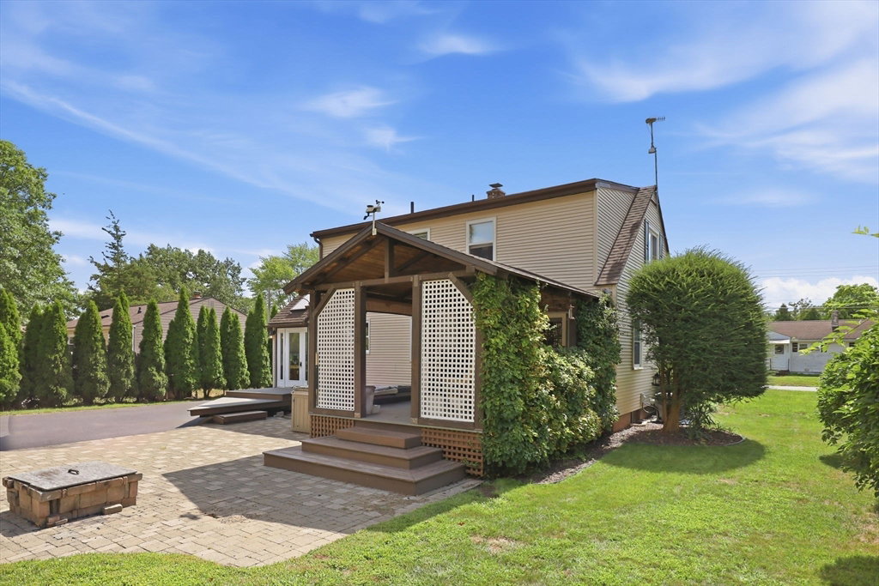
Welcome to 71 Ogden St! This beautifully appointed home offers an open floor plan with hardwood floors and a built-in speaker system throughout the first floor. The spacious kitchen features crown molding, Granite countertops, a center island with gas cooktop, double convection ovens, and plenty of workspace. The dining room offers crown molding and a bay window, while the living room features oak hardwood floors and a gas fireplace insert, creating a warm and inviting space. The first-floor primary bedroom includes French doors leading to a covered, screened-in porch with composite decking that flows to a paver patio with fire pit—perfect for relaxing or entertaining. The second floor features two large bedrooms and a full bath. Seller states gas furnace (2018), gas hot water tank (2026), central air, and a whole-house fan to take advantage of those cool evenings. The oversized 28' x 32' garage features 9-foot doors, 50-amp electrical service, and additional attached shed space measuring approximately 12' x 22', providing excellent room for vehicles, storage, hobbies, or a workshop. Don't miss your opportunity to own this unique and spacious home with a fantastic floor plan, generous garage space, and inviting indoor and outdoor living areas. Come check out all that 71 Ogden St has to offer!
/u.realgeeks.media/landmarkre/Logo_with_bg_1-min.png)
Additional Information
- Taxes
- $4,913
- Lot Desc
- Level
- Lot Size
- 10,951
- Interior Features
- Recessed Lighting, Office, Wired for Sound
- Flooring
- Wood, Tile, Carpet, Hardwood, Laminate
- Heating
- Forced Air, Natural Gas
- Cooling System Type
- Central Air, Whole House Fan
- Sewer
- Public Sewer
- Water Source
- Public
- Appliances
- Gas Water Heater, Water Heater, Oven, Dishwasher, Disposal, Range, Refrigerator, Washer, Dryer
- Fireplaces
- 1
- Exterior
- Frame
- Exterior Features
- Porch, Porch - Screened, Deck, Deck - Composite, Patio, Covered Patio/Deck
- Garage Spaces
- 2
- Parking Spaces
- 6
Mortgage Calculator
Listing courtesy of Listing Agent: Team Cuoco from Listing Office: Cuoco & Co. Real Estate.
The property listing data and information, or the Images, set forth herein were provided to MLS Property Information Network, Inc. from third party sources, including sellers, lessors, landlords and public records, and were compiled by MLS Property Information Network, Inc. The property listing data and information, and the Images, are for the personal, non commercial use of consumers having a good faith interest in purchasing, leasing or renting listed properties of the type displayed to them and may not be used for any purpose other than to identify prospective properties which such consumers may have a good faith interest in purchasing, leasing or renting. MLS Property Information Network, Inc. and its subscribers disclaim any and all representations and warranties as to the accuracy of the property listing data and information, or as to the accuracy of any of the Images, set forth herein.