171 Dartmouth Ter, Springfield, MA 01109
- $434,900
- 7
- BD
- 4
- BA
- 4,021
- SqFt




- List Price
- $434,900
- Status
- PRICE CHANGED
- MLS#
- 73563485
- Price Change
- ▼ $15,000 1788903109
- Year Built
- 1911
- Style
- Colonial, Other (See Remarks)
- Bedrooms
- 7
- Bathrooms
- 4
- Acres
- 0.28
- Living Area
- 4,021
Property Description
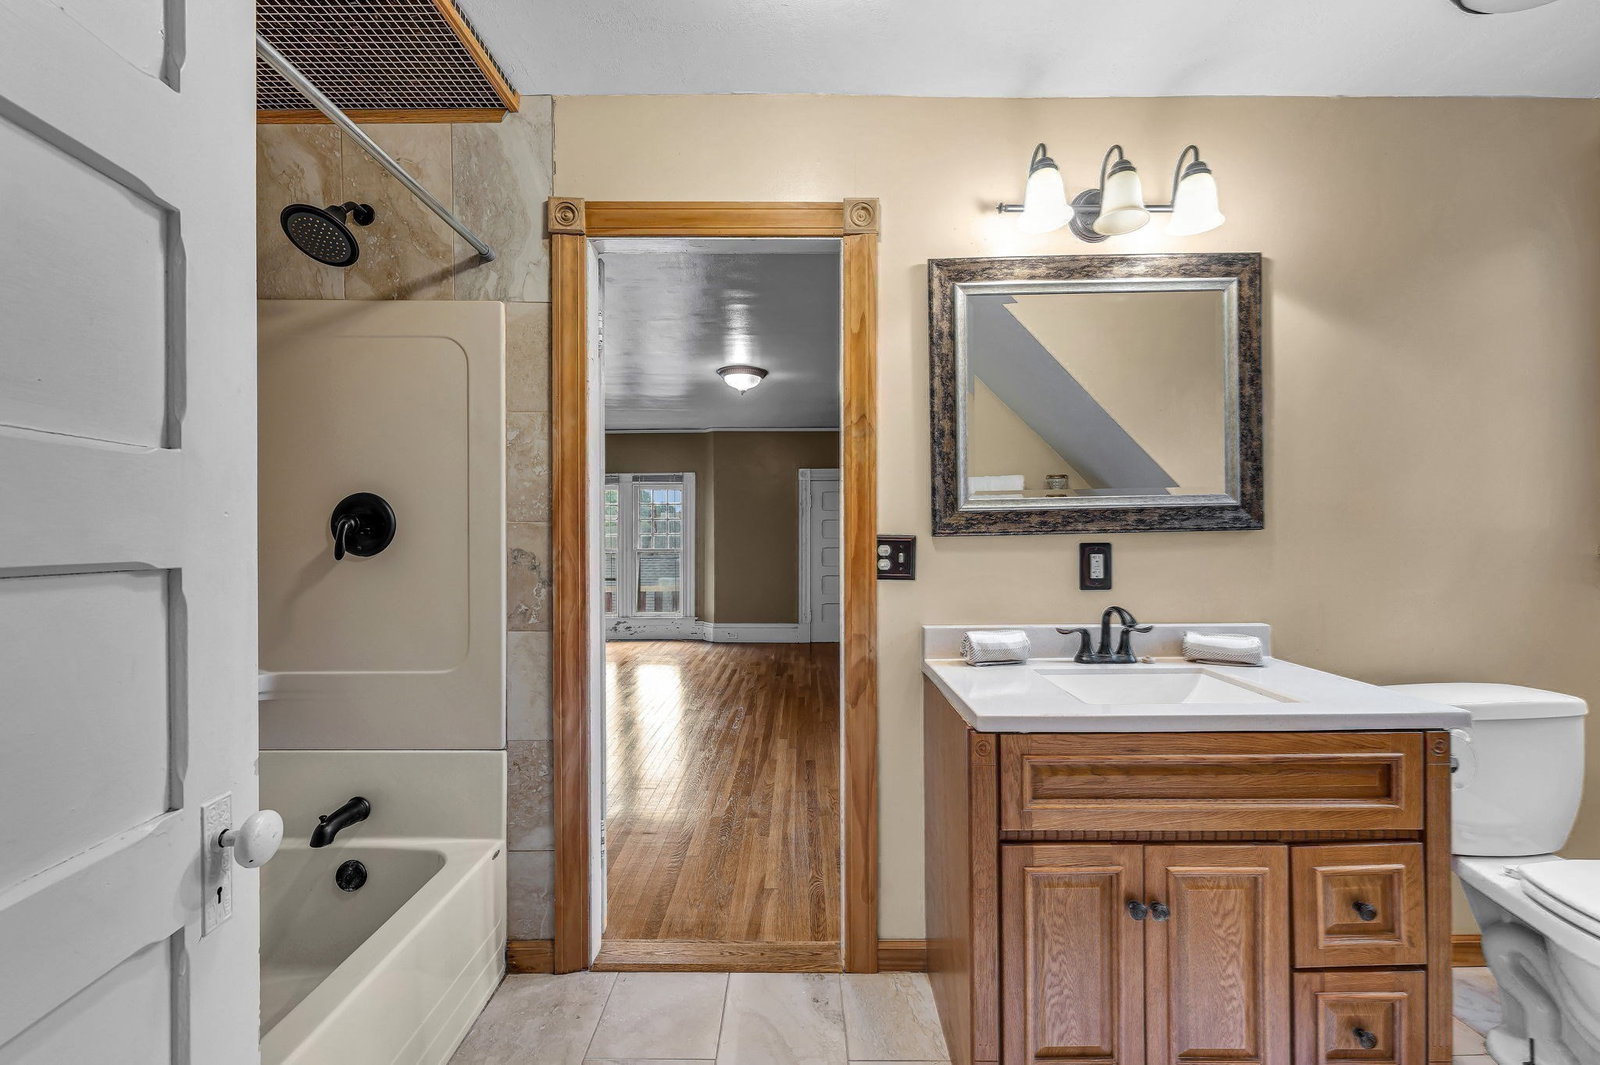
Welcome to 171 Dartmouth Terr., in the distinguished "City of Homes," where historic character meets move-in-ready comfort. Built in 1895 this 4,021 sq. ft. beauty offers seven bedrooms, providing flexibility for guest rooms, offices or creative spaces; two full and two half baths; second floor laundry; and incredible details including hardwood floors, coffered and vaulted ceilings, leaded glass, built ins, pocket doors and wainscoting. The remodeled kitchen opens to a covered porch, large fenced yard and parking for 5. The dining room is perfect for entertaining and holiday gatherings, while the expansive front porch is ideal for relaxing and enjoying views of The McKnight Glenn Park. This isn't just a beautiful house, but a true home ready for its next chapter.Buyer and agents to do their dual diligence in researching property. Sellers retain the right to accept any offer at any time.
/u.realgeeks.media/landmarkre/Logo_with_bg_1-min.png)
Additional Information
- Taxes
- $5,717
- Lot Desc
- Level
- Lot Size
- 12,149
- Interior Features
- Bathroom - Tiled With Tub & Shower, Bathroom, Bedroom
- Flooring
- Tile, Vinyl, Carpet, Hardwood, Flooring - Hardwood, Flooring - Wall to Wall Carpet
- Heating
- Hot Water, Steam, Natural Gas, Pellet Stove, Other
- Cooling System Type
- None
- Sewer
- Public Sewer
- Water Source
- Public
- Appliances
- Gas Water Heater, Dishwasher, Disposal, Microwave, Range, Refrigerator, Washer, Dryer
- Fireplaces
- 2
- Exterior Features
- Porch, Deck - Wood, Covered Patio/Deck, Balcony, Storage, Fenced Yard
- Parking Spaces
- 10
Mortgage Calculator
Listing courtesy of Listing Agent: Jamie Walker from Listing Office: Olde Towne Realty.
The property listing data and information, or the Images, set forth herein were provided to MLS Property Information Network, Inc. from third party sources, including sellers, lessors, landlords and public records, and were compiled by MLS Property Information Network, Inc. The property listing data and information, and the Images, are for the personal, non commercial use of consumers having a good faith interest in purchasing, leasing or renting listed properties of the type displayed to them and may not be used for any purpose other than to identify prospective properties which such consumers may have a good faith interest in purchasing, leasing or renting. MLS Property Information Network, Inc. and its subscribers disclaim any and all representations and warranties as to the accuracy of the property listing data and information, or as to the accuracy of any of the Images, set forth herein.