3 Conifer Dr, Wilbraham, MA 01095
- $575,000
- 4
- BD
- 2
- BA
- 2,880
- SqFt



- List Price
- $575,000
- Status
- UNDER AGREEMENT
- MLS#
- 73561271
- Year Built
- 1970
- Style
- Colonial
- Bedrooms
- 4
- Bathrooms
- 2
- Acres
- 0.64
- Living Area
- 2,880
Property Description
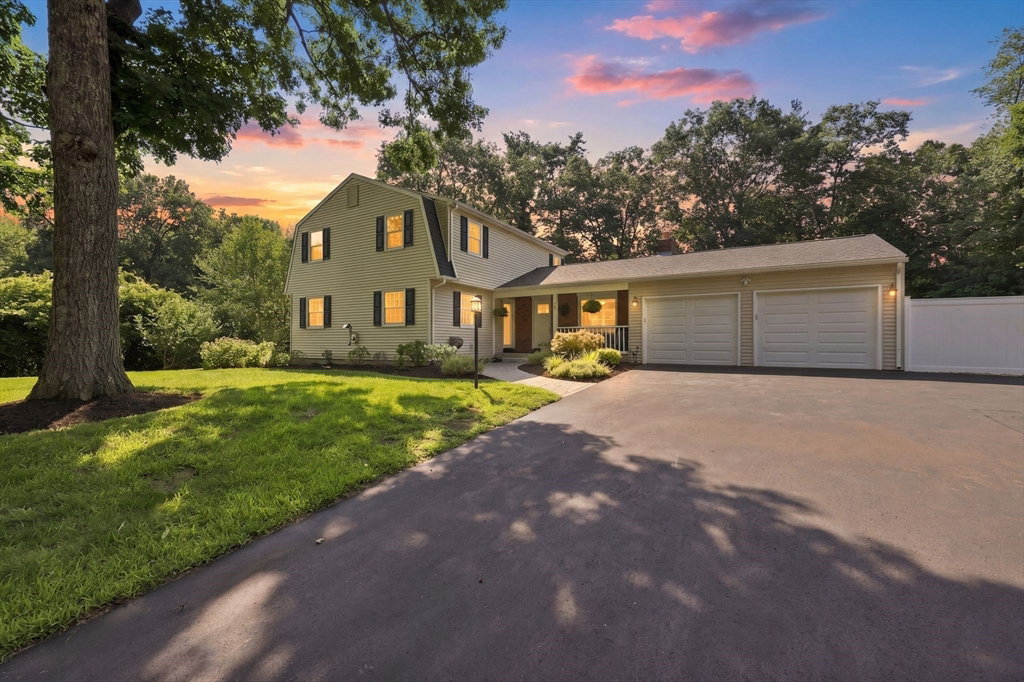
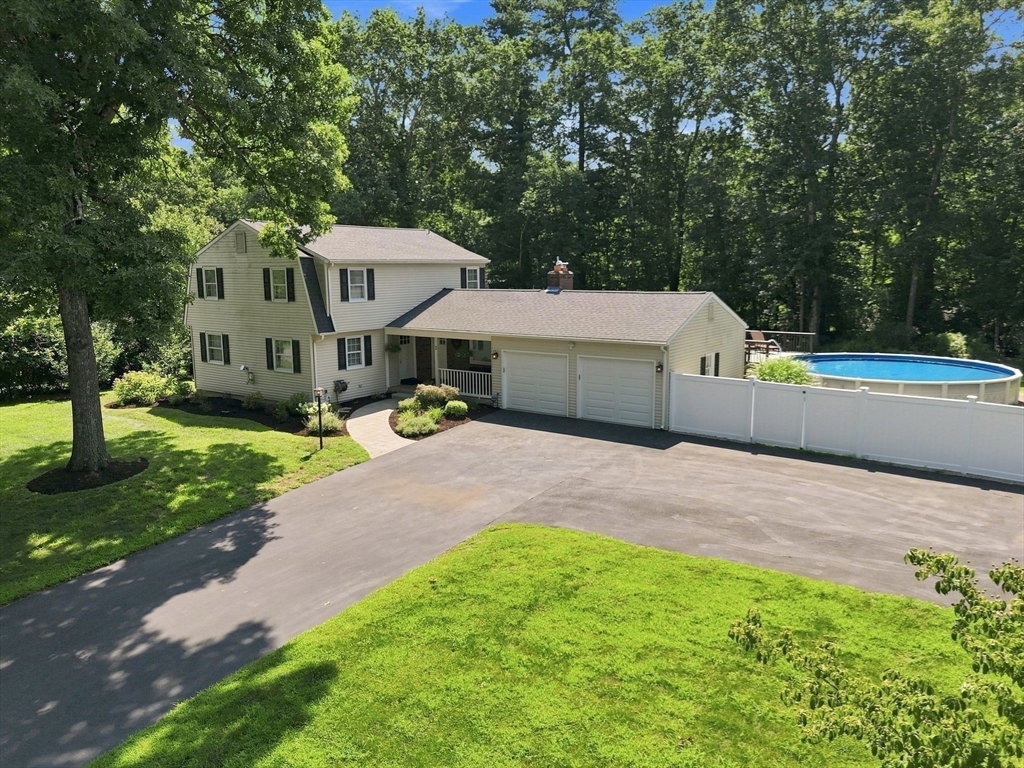
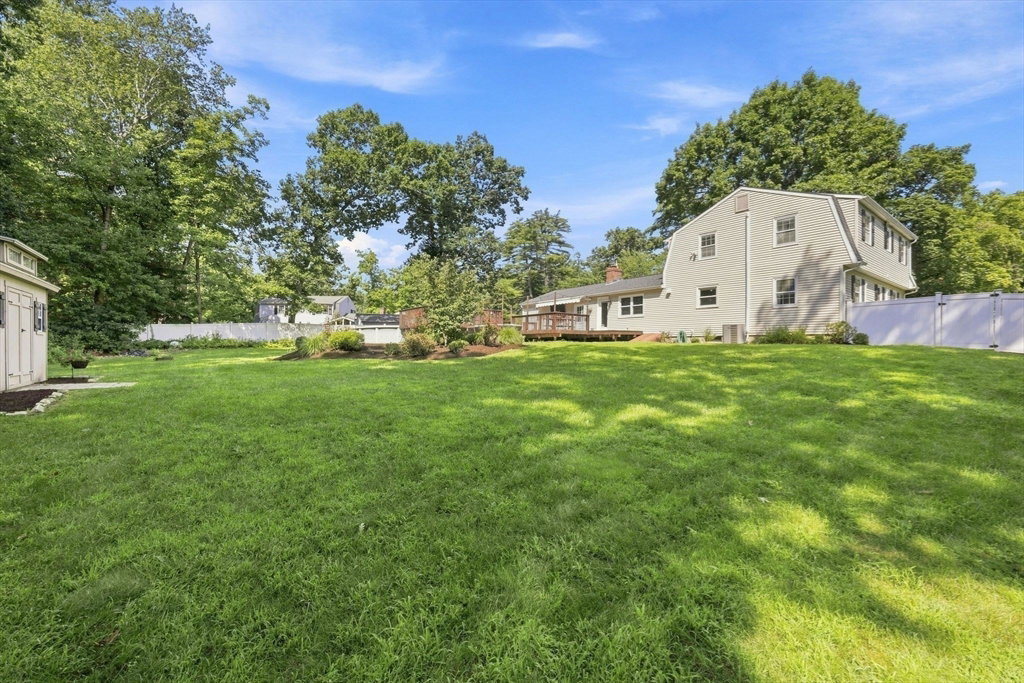
Luxury meets everyday living in this beautifully renovated 4-bedroom, 2-bath twisted Colonial perfectly situated on a desirable cul-de-sac in Wilbraham. The exquisite chef's kitchen showcases custom white cabinetry, quartz countertops, an impressive center island and premium stainless-steel appliances. A stunning adjoining flex space offers the perfect family room or dining area, anchored by a gas fireplace with custom built-ins and a beverage center complete with kegerator. Gleaming hardwood floors extend through the formal dining room, expansive living room with pellet stove, and all four spacious bedrooms. Two beautifully renovated baths, including an elegant upstairs bath with subway tile and glass wall enclosure, elevate the home's appeal. The finished lower level features a rec room, fully applianced kitchenette, office or gym, laundry and exceptional storage. Mini-splits, second-floor central air and a **high-efficiency Viessmann heating system** provide year-round comfort, while a Tesla EV charger adds modern convenience. Outdoor entertaining is second to none with expansive decking overlooking a fully fenced OVER half-acre lot featuring an above-ground pool, retractable awning and outdoor TV. This exceptional home delivers the lifestyle you've been waiting for.
/u.realgeeks.media/landmarkre/Logo_with_bg_1-min.png)
Additional Information
- Taxes
- $7,041
- Lot Desc
- Cul-De-Sac, Corner Lot, Wooded, Cleared
- Lot Size
- 28,096
- Interior Features
- Recessed Lighting, Closet, Media Room, Exercise Room
- Flooring
- Wood, Tile, Flooring - Vinyl
- Heating
- Baseboard, Natural Gas
- Cooling System Type
- Central Air, Ductless
- Sewer
- Private Sewer
- Water Source
- Public
- Appliances
- Gas Water Heater, Tankless Water Heater, Range, Dishwasher, Microwave, Refrigerator, Washer, Dryer, Range Hood, Second Dishwasher
- Fireplaces
- 1
- Exterior
- Frame
- Exterior Features
- Porch, Deck - Wood, Pool - Above Ground, Storage, Professional Landscaping, Fenced Yard
- Pool Desc
- Above Ground
- Garage Spaces
- 2
- Parking Spaces
- 12
- Elementary School
- Per Boe
- Middle School
- Wms
- High School
- Minnechaug
Mortgage Calculator
Listing courtesy of Listing Agent: Kathleen Norton from Listing Office: William Raveis R.E. & Home Services.
The property listing data and information, or the Images, set forth herein were provided to MLS Property Information Network, Inc. from third party sources, including sellers, lessors, landlords and public records, and were compiled by MLS Property Information Network, Inc. The property listing data and information, and the Images, are for the personal, non commercial use of consumers having a good faith interest in purchasing, leasing or renting listed properties of the type displayed to them and may not be used for any purpose other than to identify prospective properties which such consumers may have a good faith interest in purchasing, leasing or renting. MLS Property Information Network, Inc. and its subscribers disclaim any and all representations and warranties as to the accuracy of the property listing data and information, or as to the accuracy of any of the Images, set forth herein.