54 Hampden Ln, Agawam, MA 01001
- $415,000
- 3
- BD
- 2
- BA
- 2,110
- SqFt






- List Price
- $415,000
- Status
- UNDER AGREEMENT
- MLS#
- 73559345
- Year Built
- 1988
- Style
- Split Entry
- Bedrooms
- 3
- Bathrooms
- 2
- Acres
- 0.46
- Living Area
- 2,110
Property Description
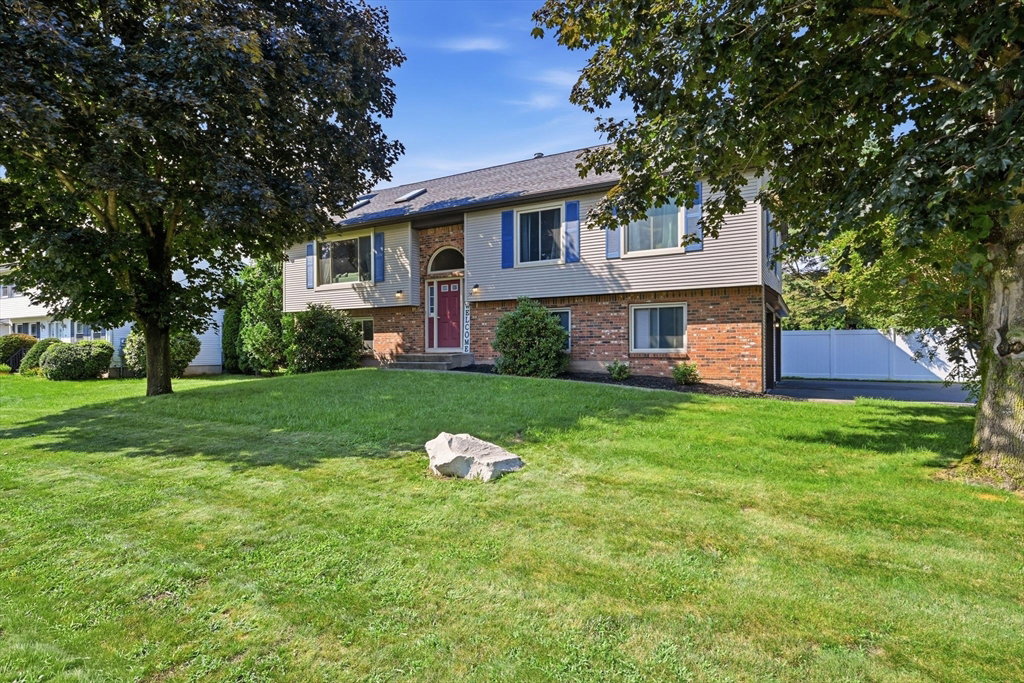
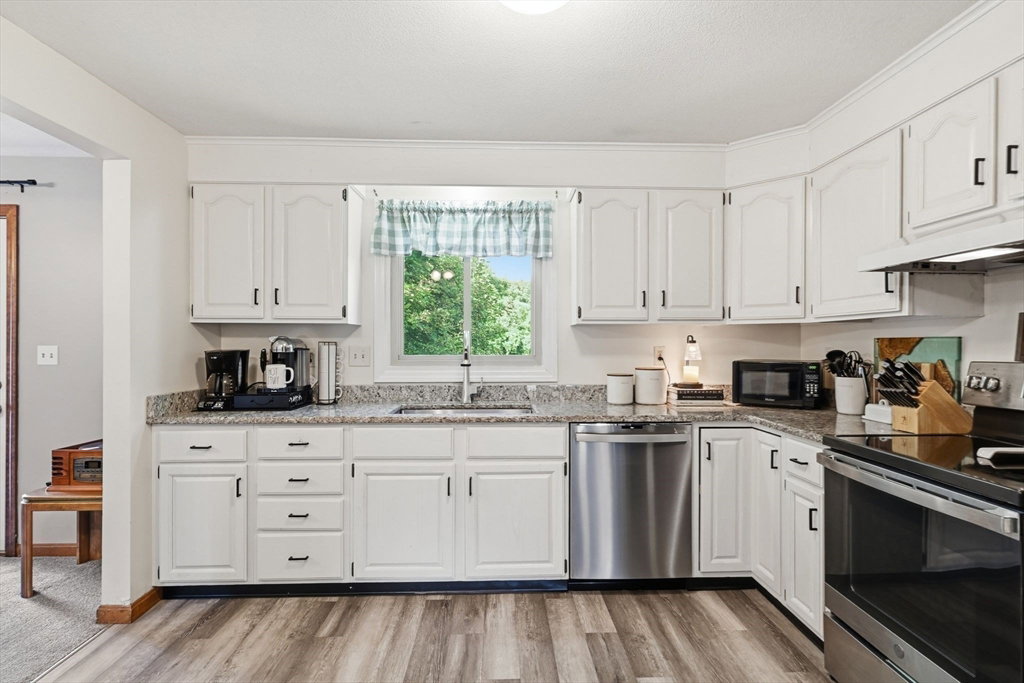
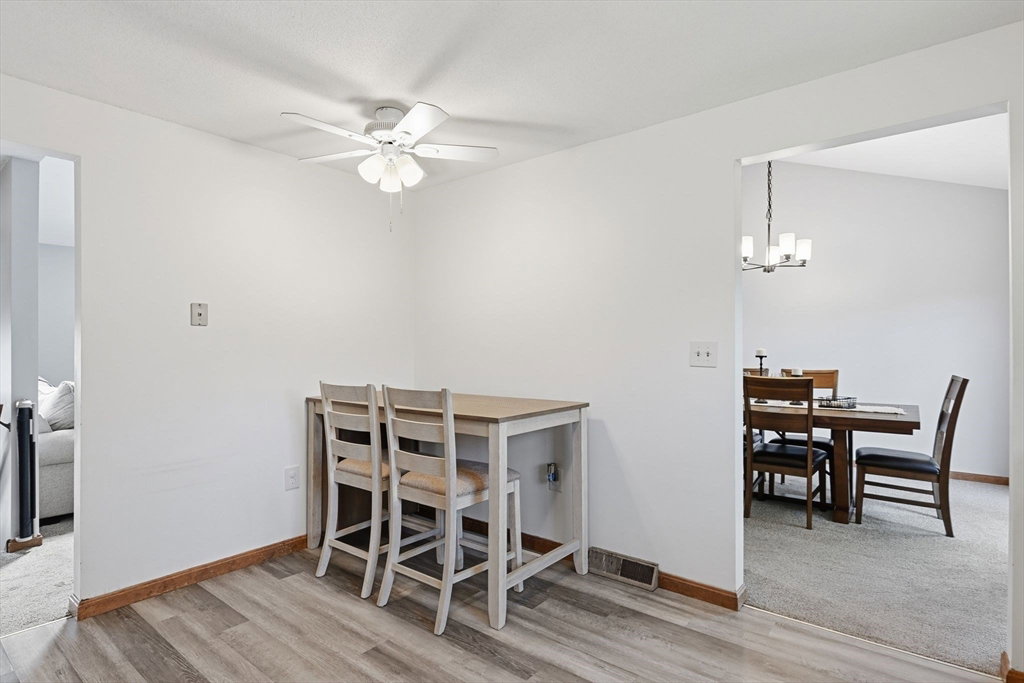
**The sellers are requesting Highest and Best offers by Tuesday 8/11 at 9am** This beautiful 2100 sf, 3 bedroom, 2 bath split entry home is located in a wonderful neighborhood just across from the Agawam bike path and Riverwalk. Enter into the extra large living room with vaulted ceilings, floor to ceiling brick fireplace, skylights and a picture window that let in an abundance of natural light. This floor plan opens to the dining room with French doors leading to a deck, and a sunny kitchen with granite counters and stainless steel appliances. Down the hall, find 3 good size bedrooms and a full updated bathroom, and the primary bedroom features an updated full primary bath. Downstairs enjoy a spacious family room with picture window and fireplace that walks out to the private backyard. Additional storage and laundry complete this level. The huge backyard is flat and completely fenced in with privacy provided by mature arborvitaes, all on a 1/2 acre lot. Many recent updates include, new water heater (2023) new appliances (2023) new light fixtures (2026) new furnace (2014) new AC (2019) new fencing (2023) 2 remodeled bathrooms (2024) and fresh paint and new carpeting throughout. This is a wonderful neighborhood close to major highways, the Connecticut border and Bradley Airport. Enjoy all that Agawam has to offer, including great schools and several parks, shopping, restaurants, movies, low taxes and Six Flags New England.
/u.realgeeks.media/landmarkre/Logo_with_bg_1-min.png)
Additional Information
- Taxes
- $5,780
- Lot Desc
- Level
- Lot Size
- 20,000
- Flooring
- Carpet
- Heating
- Forced Air, Natural Gas
- Cooling System Type
- Central Air
- Sewer
- Public Sewer
- Water Source
- Public
- Appliances
- Water Heater, Range, Dishwasher, Disposal, Refrigerator, Washer, Dryer, Range Hood
- Fireplaces
- 2
- Exterior
- Frame
- Exterior Features
- Deck - Composite, Rain Gutters, Fenced Yard
- Garage Spaces
- 2
- Parking Spaces
- 6
Mortgage Calculator
Listing courtesy of Listing Agent: The Neilsen Team from Listing Office: The Neilsen Team.
The property listing data and information, or the Images, set forth herein were provided to MLS Property Information Network, Inc. from third party sources, including sellers, lessors, landlords and public records, and were compiled by MLS Property Information Network, Inc. The property listing data and information, and the Images, are for the personal, non commercial use of consumers having a good faith interest in purchasing, leasing or renting listed properties of the type displayed to them and may not be used for any purpose other than to identify prospective properties which such consumers may have a good faith interest in purchasing, leasing or renting. MLS Property Information Network, Inc. and its subscribers disclaim any and all representations and warranties as to the accuracy of the property listing data and information, or as to the accuracy of any of the Images, set forth herein.