77-79 Firglade Avenue, Springfield, MA 01108
- $499,900
- 10
- BD
- 3
- BA
- 4,723
- SqFt




- List Price
- $499,900
- Status
- NEW
- MLS#
- 73557143
- Year Built
- 1879
- Levels
- 6
- Bedrooms
- 10
- Bathrooms
- 3
- Acres
- 0.21
- Living Area
- 4,723
Property Description
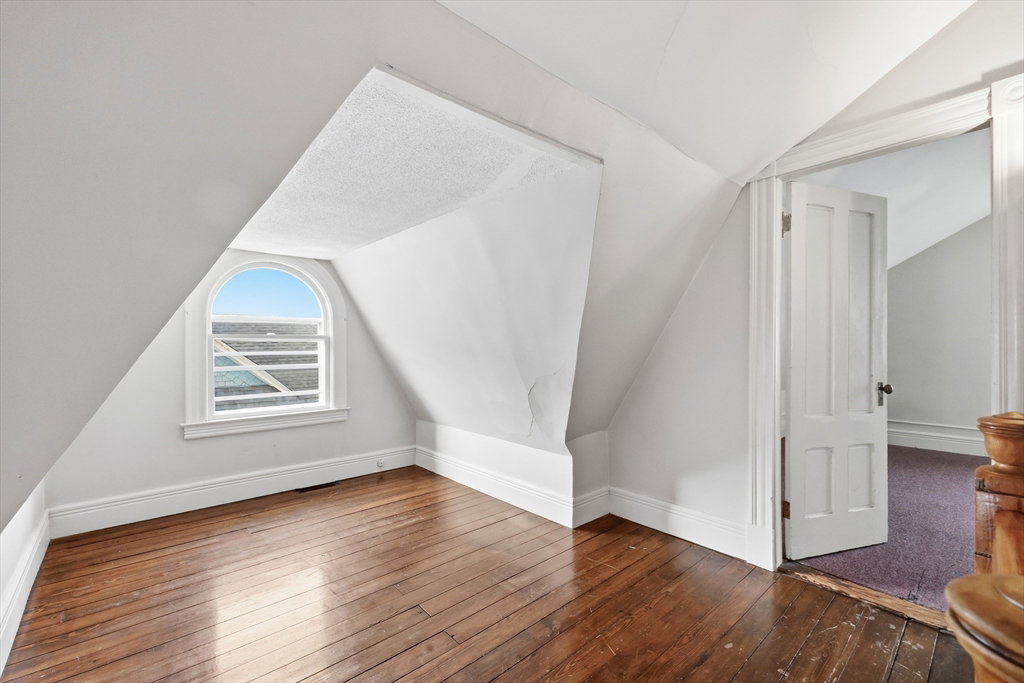
Rare opportunity to own this nicely maintained, expansive Philadelphia duplex in the desirable Cozy Corner section of Forest Park. Situated on a level lot with a paved driveway and detached two-car garage, the home boasts classic curb appeal and welcoming front porches. Inside, enjoy tall ceilings, quarter-sawn oak floors, stained glass windows and decorative fireplaces in both units. The left-side unit offers generous living spaces with 5 bedrooms on the upper two floors, 1.5 baths, living & dining rooms plus an eat-in kitchen. The right-side unit spans over three floors too: the main level features a den, living/dining room combo, eat-in kitchen, and dedicated convenient laundry room, while the upper levels provide five bedrooms and a full bath. A full basement includes second set of laundry hookups/machines plus loads of storage. Separate metered utilities for gas and electric. Both units are vacant and show nicely. Ideal as a strong rental-income property or owner-occupied home.
/u.realgeeks.media/landmarkre/Logo_with_bg_1-min.png)
Additional Information
- Taxes
- $6,587
- Lot Desc
- Level
- Lot Size
- 9,283
- Interior Features
- Ceiling Fan(s), Cathedral/Vaulted Ceilings, Philadelphia, Crown Molding, Bathroom With Tub & Shower, Living Room, Dining Room, Kitchen, Laundry Room, Living RM/Dining RM Combo, Office/Den
- Flooring
- Wood, Tile, Vinyl / VCT, Carpet, Varies, Hardwood, Stone/Ceramic Tile
- Heating
- Forced Air, Natural Gas
- Cooling System Type
- Window Unit(s)
- Sewer
- Public Sewer
- Water Source
- Public
- Appliances
- Range, Dishwasher, Refrigerator, Washer, Dryer
- Fireplaces
- 4
- Exterior
- Frame
- Exterior Features
- Rain Gutters
- Garage Spaces
- 2
- Parking Spaces
- 6
Mortgage Calculator
Listing courtesy of Listing Agent: Kristin Fitzpatrick from Listing Office: William Raveis R.E. & Home Services.
The property listing data and information, or the Images, set forth herein were provided to MLS Property Information Network, Inc. from third party sources, including sellers, lessors, landlords and public records, and were compiled by MLS Property Information Network, Inc. The property listing data and information, and the Images, are for the personal, non commercial use of consumers having a good faith interest in purchasing, leasing or renting listed properties of the type displayed to them and may not be used for any purpose other than to identify prospective properties which such consumers may have a good faith interest in purchasing, leasing or renting. MLS Property Information Network, Inc. and its subscribers disclaim any and all representations and warranties as to the accuracy of the property listing data and information, or as to the accuracy of any of the Images, set forth herein.