51 Whittemore Rd, Sturbridge, MA 01566
- $549,000
- 4
- BD
- 3
- BA
- 2,347
- SqFt






- List Price
- $549,000
- Status
- NEW
- MLS#
- 73556523
- Year Built
- 1965
- Style
- Cape
- Bedrooms
- 4
- Bathrooms
- 3
- Acres
- 0.46
- Living Area
- 2,347
- Subdivision
- Fiske Hill
Property Description
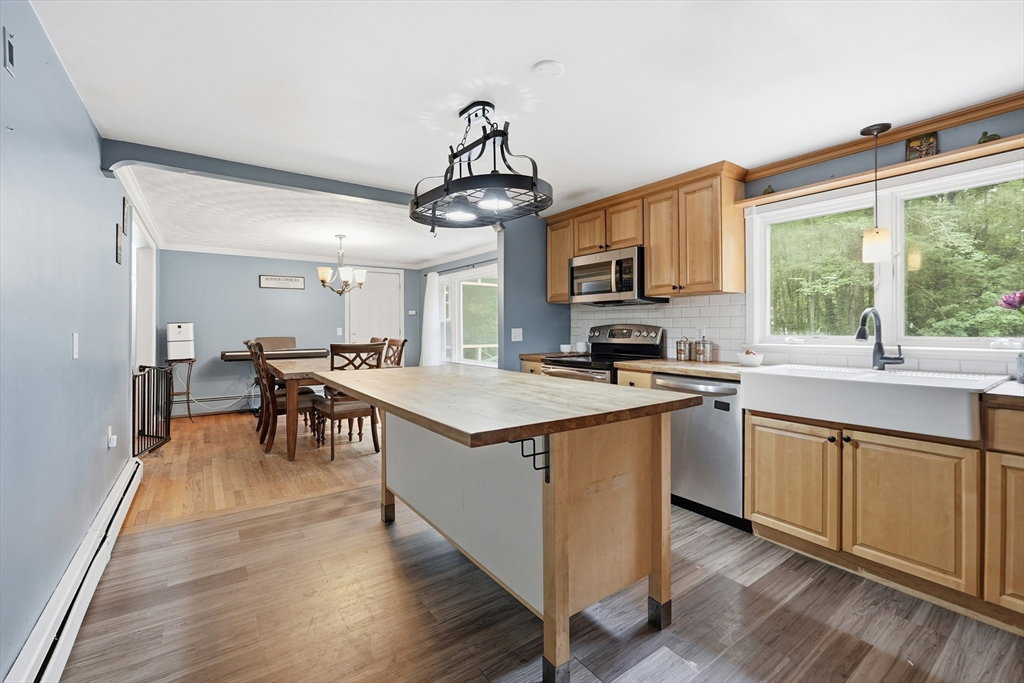
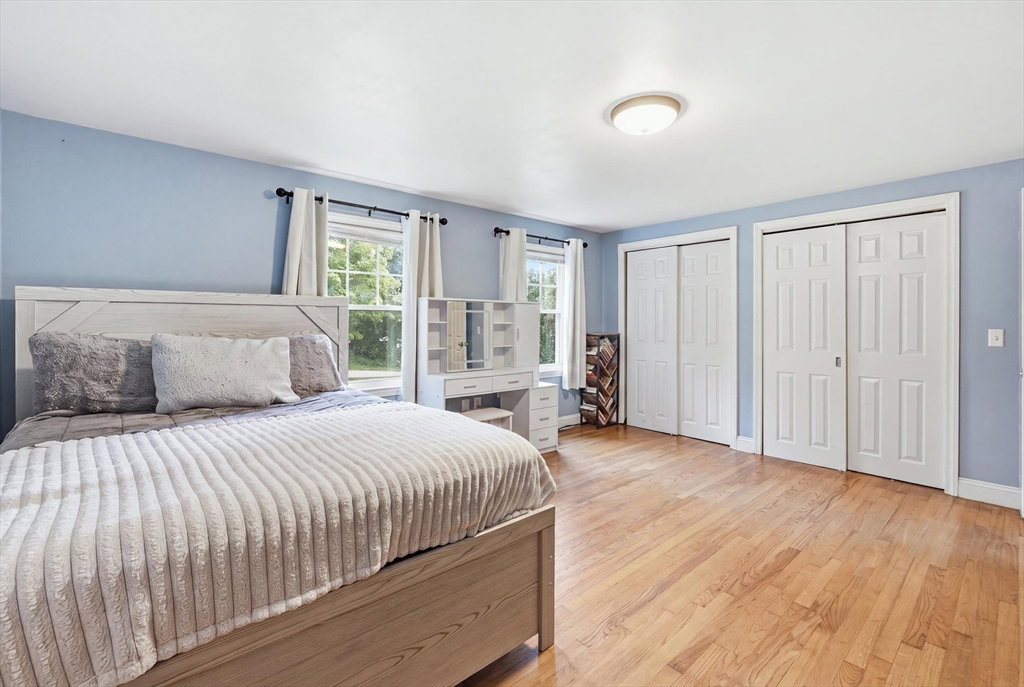
Welcome home to this beautiful 3-4 bedroom Cape nestled in the highly desirable Fiske Hill neighborhood. Offering just under 2,400 square feet of thoughtfully designed living space, this flexible floor plan features an oversized main-floor bedroom along with an additional first-floor room that can serve as a second bedroom or the perfect home office. Upstairs, you'll find two generously sized bedrooms with exceptional closet space, including a spacious primary suite complete with a private ensuite bath.The bright and inviting tiled laundry room is filled with natural light, making everyday tasks a pleasure. The updated kitchen features new appliances and flows seamlessly into the living spaces, while the screened-in porch offers the perfect spot to enjoy your morning coffee or unwind on warm summer evenings overlooking the backyard.Situated on a generous half-acre lot, this property also includes a walk-up loft above the garage for abundant storage, a new garage door and motor, new appliances, and a new hot water tank for added peace of mind. End your day relaxing on the charming front porch patio with a good book.This is the perfect blend of space and neighborhood charm in one of the area's most sought-after neighborhoods. Don't miss your opportunity to make it yours!
/u.realgeeks.media/landmarkre/Logo_with_bg_1-min.png)
Additional Information
- Taxes
- $7,095
- Lot Desc
- Cleared, Level
- Lot Size
- 20,038
- Flooring
- Tile, Hardwood
- Heating
- Baseboard, Oil, Pellet Stove
- Cooling System Type
- Window Unit(s), None
- Sewer
- Public Sewer
- Water Source
- Public
- Appliances
- Water Heater, Microwave, ENERGY STAR Qualified Refrigerator, ENERGY STAR Qualified Dryer, ENERGY STAR Qualified Dishwasher, ENERGY STAR Qualified Washer, Range
- Exterior
- Frame
- Exterior Features
- Porch, Porch - Screened, Rain Gutters, Screens, Fenced Yard, Stone Wall
- Garage Spaces
- 1
- Parking Spaces
- 5
- Elementary School
- Dept Of Ed
- Middle School
- Dept Of Ed
- High School
- Dept Of Ed
Mortgage Calculator
Listing courtesy of Listing Agent: Lexi O'Brien from Listing Office: RE/MAX Prof Associates.
The property listing data and information, or the Images, set forth herein were provided to MLS Property Information Network, Inc. from third party sources, including sellers, lessors, landlords and public records, and were compiled by MLS Property Information Network, Inc. The property listing data and information, and the Images, are for the personal, non commercial use of consumers having a good faith interest in purchasing, leasing or renting listed properties of the type displayed to them and may not be used for any purpose other than to identify prospective properties which such consumers may have a good faith interest in purchasing, leasing or renting. MLS Property Information Network, Inc. and its subscribers disclaim any and all representations and warranties as to the accuracy of the property listing data and information, or as to the accuracy of any of the Images, set forth herein.