83 Federal St, Agawam, MA 01001
- $559,000
- 4
- BD
- 3
- BA
- 2,012
- SqFt







- List Price
- $559,000
- Status
- UNDER AGREEMENT
- MLS#
- 73530816
- Year Built
- 2019
- Style
- Colonial
- Bedrooms
- 4
- Bathrooms
- 3
- Acres
- 0.34
- Living Area
- 2,012
Property Description
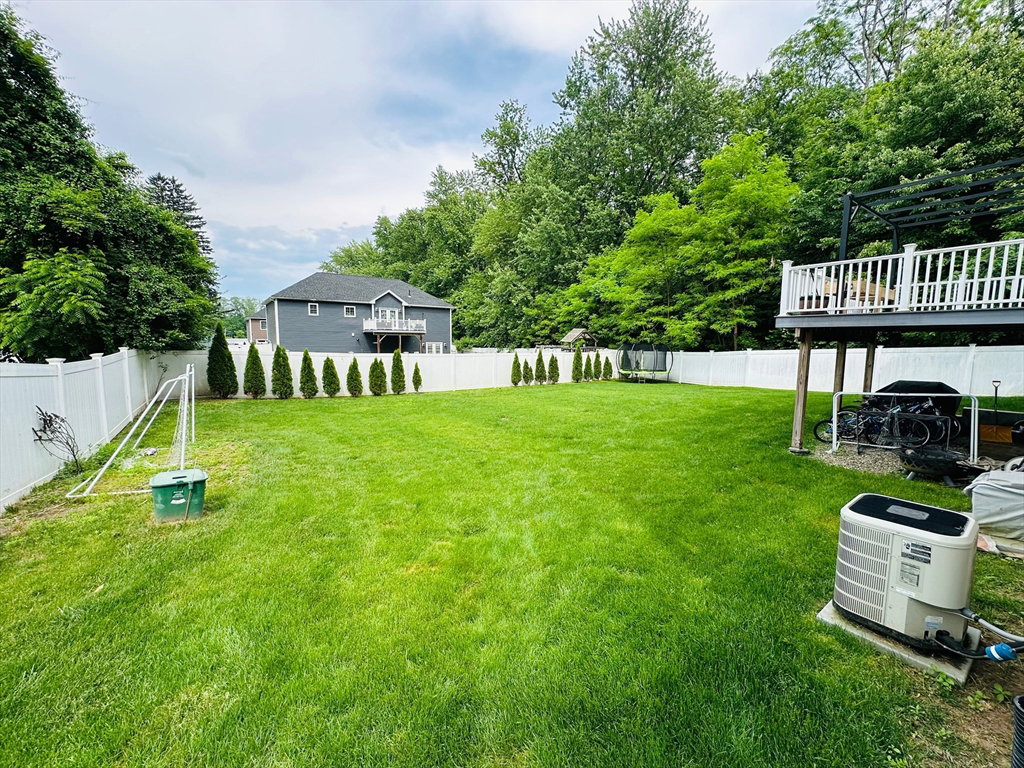
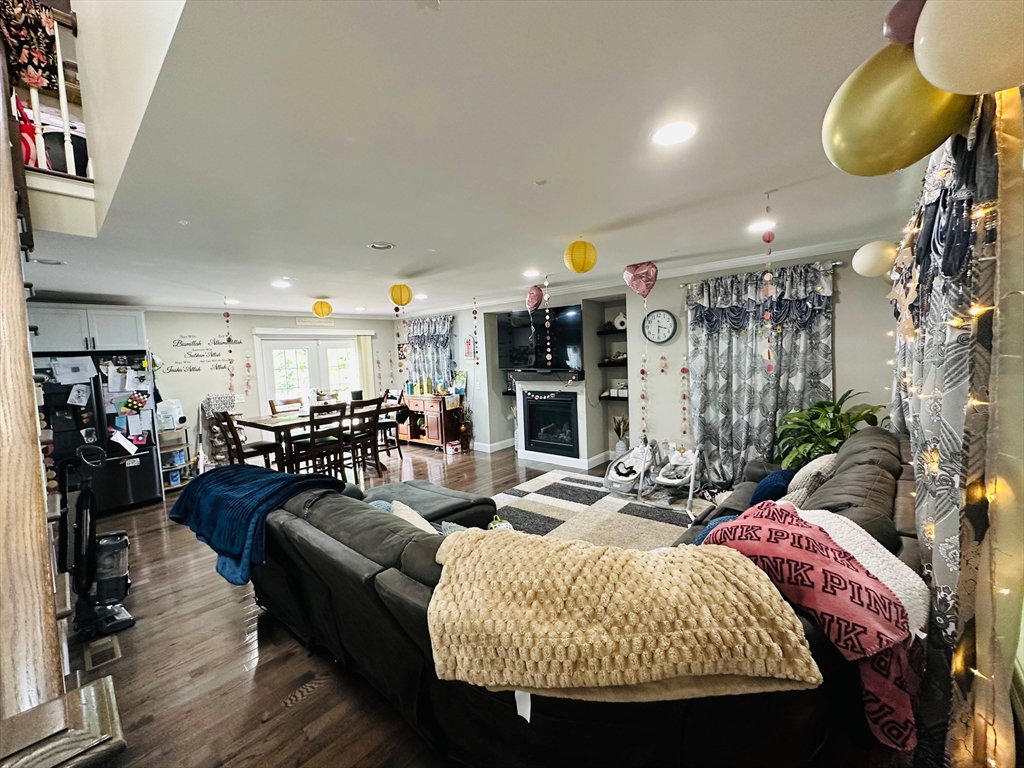
Built with today's lifestyle in mind, this stunning 2019 Colonial seamlessly blends modern luxury, thoughtful design, and energy efficiency. Offering 4 spacious bedrooms, 2.5 baths, a 2-car attached garage, Tesla wall charger, and a finished walk-out basement with an additional 720 sq. ft. of living space, this home provides exceptional space and versatility. Rich dark oak hardwood floors, elegant stone and tile accents, and a cozy fireplace create a warm and inviting atmosphere. The beautifully appointed kitchen features granite countertops, upgraded appliances, a center island, and an oversized walk-in pantry. The impressive primary suite offers a tray ceiling, crown molding, recessed lighting, and a relaxing retreat. Enjoy outdoor living in the large fenced backyard with a maintenance-free Trex deck, ideal for entertaining. Solar panels and on-demand hot water help reduce utility costs. Move-in ready, this exceptional home truly has it all.
/u.realgeeks.media/landmarkre/Logo_with_bg_1-min.png)
Additional Information
- Taxes
- $7,075
- Lot Desc
- Gentle Sloping, Level
- Lot Size
- 14,810
- Interior Features
- Closet, Recessed Lighting, Bonus Room, High Speed Internet
- Flooring
- Tile, Carpet, Hardwood, Flooring - Wall to Wall Carpet
- Heating
- Central, Forced Air, Propane
- Cooling System Type
- Central Air
- Sewer
- Public Sewer
- Water Source
- Public
- Appliances
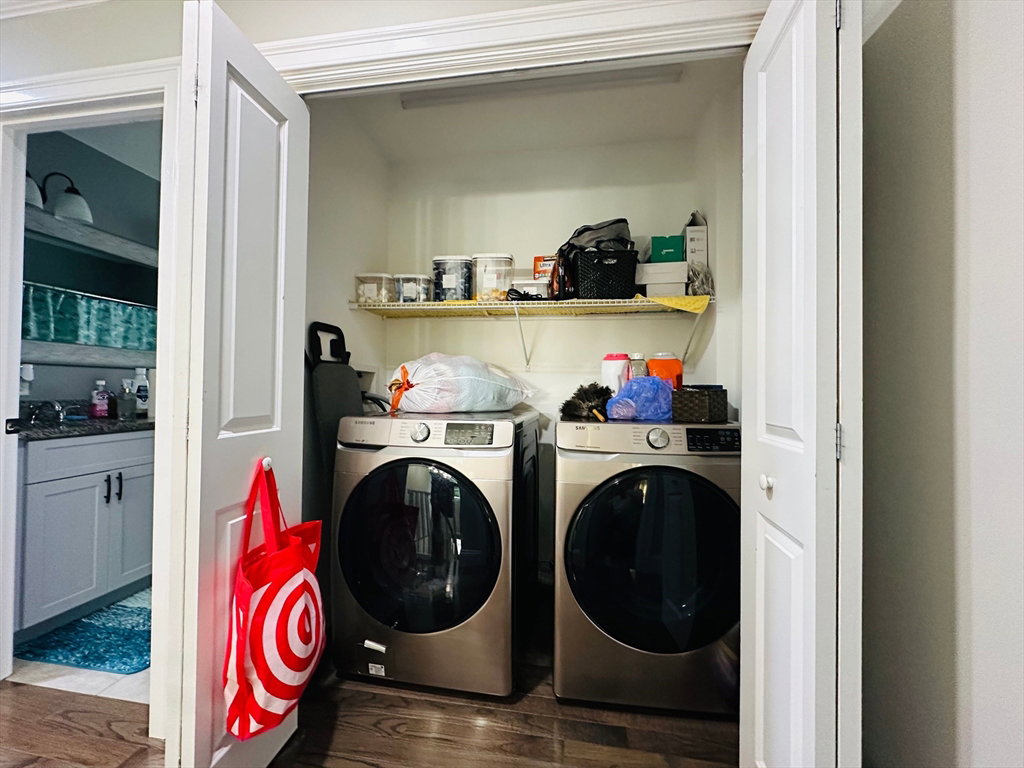
- Water Heater, Range, Dishwasher, Microwave, Refrigerator, Washer, Dryer, Plumbed For Ice Maker
- Fireplaces
- 1
- Exterior
- Frame
- Exterior Features
- Porch, Deck - Composite, Rain Gutters, Fenced Yard
- Garage Spaces
- 2
- Parking Spaces
- 6
Mortgage Calculator
Listing courtesy of Listing Agent: Ahmet Gunay from Listing Office: Premier Choice Realty.
The property listing data and information, or the Images, set forth herein were provided to MLS Property Information Network, Inc. from third party sources, including sellers, lessors, landlords and public records, and were compiled by MLS Property Information Network, Inc. The property listing data and information, and the Images, are for the personal, non commercial use of consumers having a good faith interest in purchasing, leasing or renting listed properties of the type displayed to them and may not be used for any purpose other than to identify prospective properties which such consumers may have a good faith interest in purchasing, leasing or renting. MLS Property Information Network, Inc. and its subscribers disclaim any and all representations and warranties as to the accuracy of the property listing data and information, or as to the accuracy of any of the Images, set forth herein.