10 Cadwell Dr, Wilbraham, MA 01095
- $750,000
- 3
- BD
- 2
- BA
- 2,180
- SqFt




- List Price
- $750,000
- Status
- ACTIVE
- MLS#
- 73519660
- Price Change
- ▼ $19,900 1788155693
- Year Built
- 1976
- Levels
- Multi/Split
- Bedrooms
- 3
- Bathrooms
- 2
- Acres
- 13.48
- Living Area
- 2,180
- Subdivision
- Ridge
Property Description
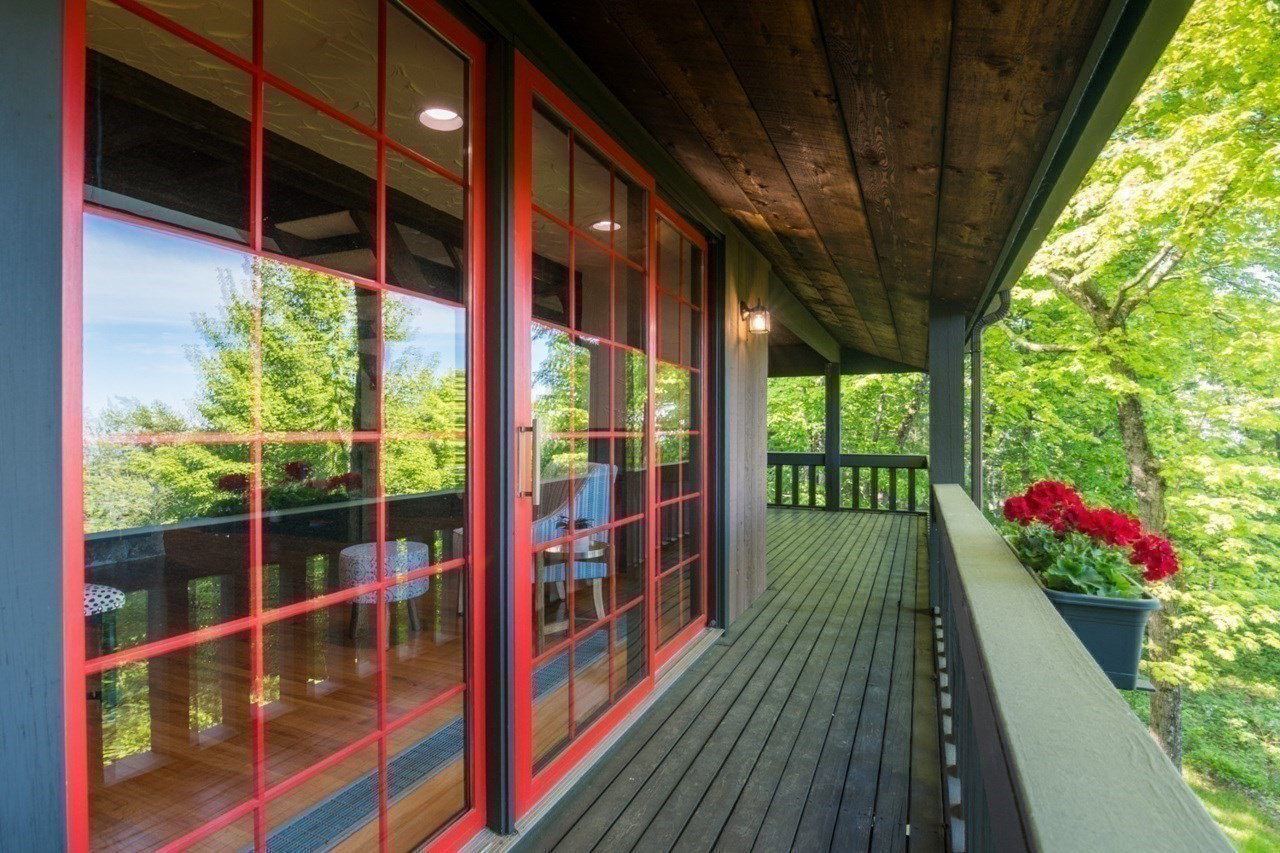
**NEW PRICE — $750,000 | OWN THE SUMMIT!** A rare opportunity to own 13.48 private acres at the highest point of **Mount Chapin/Wilbraham Mountain**, offering an extraordinary combination of privacy, elevation and sweeping year-round views. A paved, approximately 1/8-mile driveway winds up through young-growth woods to this distinctive one-owner, 3-bedroom, 2-bath chalet-style post-and-beam home. Vaulted beamed ceilings, hardwood floors, warm wood accents and two dramatic stone fireplaces complement its unique mountain setting. Expansive windows and sliders capture the views over the Pioneer Valley and western sunsets, while an elevated balcony extends along two sides of the home and features an exterior staircase, creating a wonderful connection to the surrounding landscape.The entry level features an attached two-car garage with direct access into a convenient mudroom with a closet and full bath, leading into the large family room with a beautiful stone fireplace. A guest bedroom completes this level. Upstairs, the dramatic living room features a double-sided stone fireplace shared with the primary bedroom, along with the kitchen, sunroom, guest bedroom, full bath and laundry. A unique third-level loft provides a special retreat for taking in the expansive valley views.In addition to the attached garage, a standalone two-car garage features a heated workshop, providing excellent space for vehicles, hobbies or projects. A Kohler whole-house standby generator, double-wall oil tanks and two wells offer additional peace of mind. **Privacy, acreage, remarkable views and one-of-a-kind character—now offered at $750,000.**
/u.realgeeks.media/landmarkre/Logo_with_bg_1-min.png)
Additional Information
- Taxes
- $9,462
- Lot Desc
- Wooded, Cleared, Gentle Sloping, Level, Steep Slope
- Lot Size
- 587,207
- Interior Features
- Lighting - Overhead, Loft
- Flooring
- Tile, Carpet, Hardwood, Stone / Slate, Flooring - Wall to Wall Carpet
- Heating
- Baseboard, Oil
- Cooling System Type
- None
- Sewer
- Private Sewer
- Water Source
- Private
- Appliances
- Water Heater, Tankless Water Heater, Range, Dishwasher, Refrigerator, Washer, Dryer
- Fireplaces
- 2
- Exterior
- Frame, See Remarks
- Exterior Features
- Patio, Balcony, Rain Gutters, Storage, Screens, City View(s), Stone Wall
- Garage Spaces
- 4
- Parking Spaces
- 12
- Middle School
- Wilbraham Middle School
- High School
- Minnechaug Regional High Schoo
Mortgage Calculator
Listing courtesy of Listing Agent: Jennifer Burritt from Listing Office: Keller Williams Realty.
The property listing data and information, or the Images, set forth herein were provided to MLS Property Information Network, Inc. from third party sources, including sellers, lessors, landlords and public records, and were compiled by MLS Property Information Network, Inc. The property listing data and information, and the Images, are for the personal, non commercial use of consumers having a good faith interest in purchasing, leasing or renting listed properties of the type displayed to them and may not be used for any purpose other than to identify prospective properties which such consumers may have a good faith interest in purchasing, leasing or renting. MLS Property Information Network, Inc. and its subscribers disclaim any and all representations and warranties as to the accuracy of the property listing data and information, or as to the accuracy of any of the Images, set forth herein.